

Views - Primary on Main
Address
3012 Wedgescale Pass, Leander, TX
Price
$ 635,000
Property Attributes
- MLS#3526121
- TypeSingle Family
- Listing Status Active
- CountyWILLIAMSON
- CityLeander
- AreaCLN
- NeighborhoodSarita Valley
- Zip78641
- StyleSingle Family Residence
- Year Built2013
- Taxes$ 9223
- Price$ 635,000
- Bedrooms4
- Full Bathrooms3
- Half Bathrooms1
- Sqr Footage3322
- Lot Size0.183 Acres
Data Source:
Austin Board of REALTORS® (ABOR) as distributed by MLS GRID
Property Description
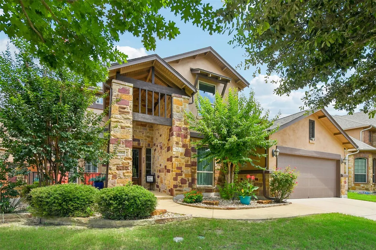
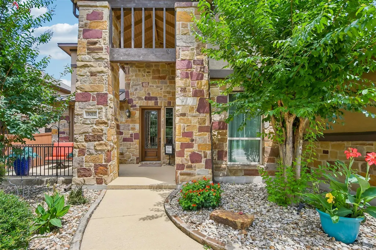
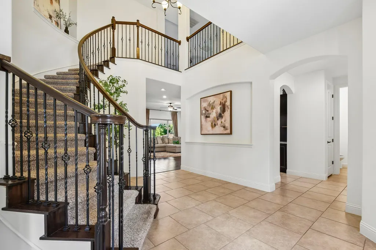
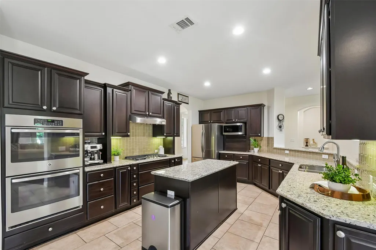
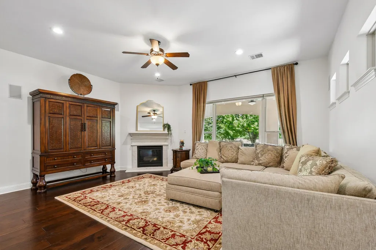
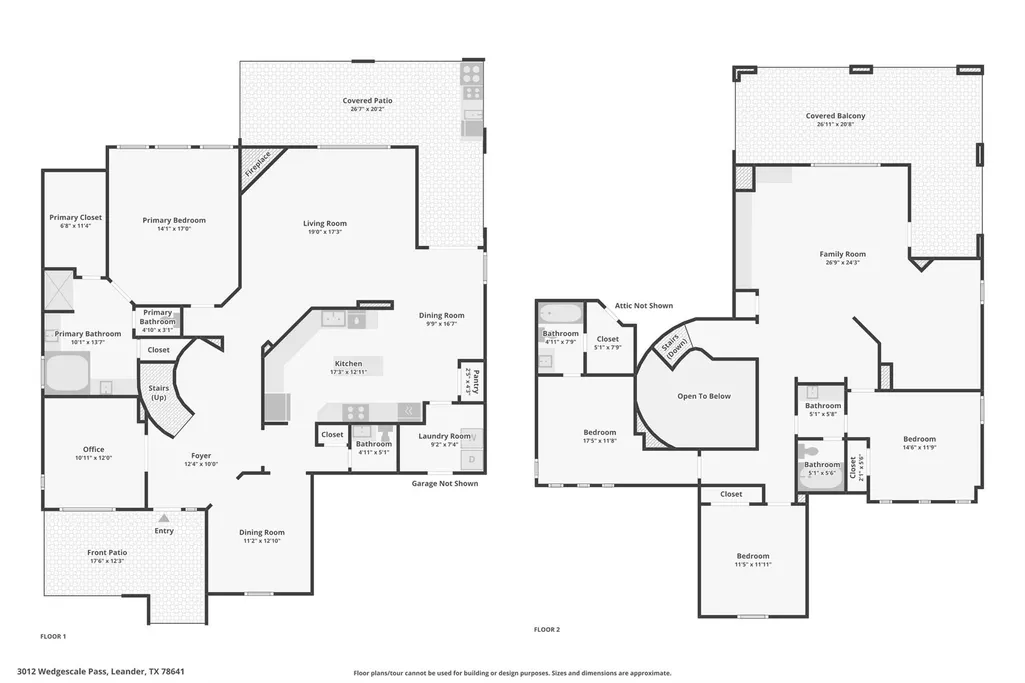
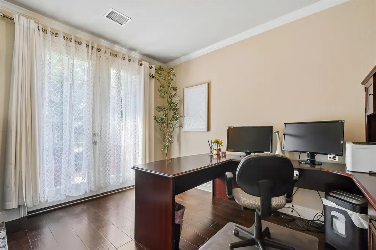
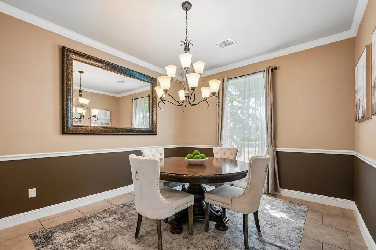
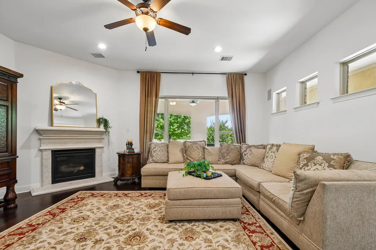
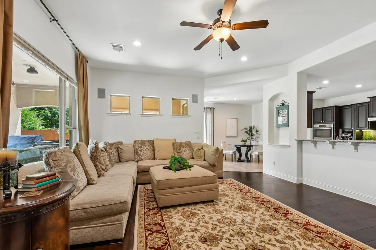
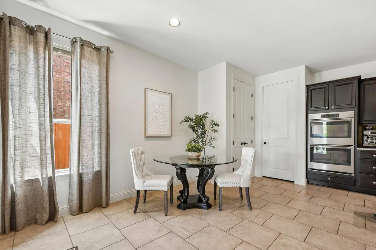
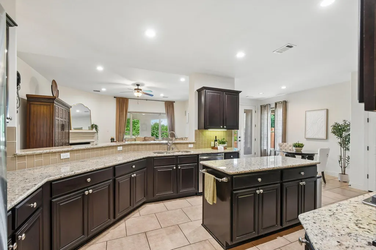
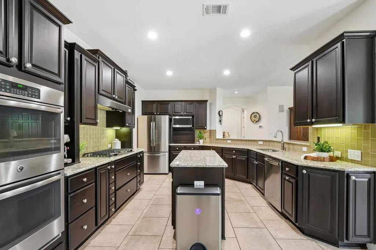
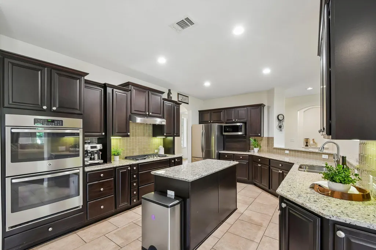
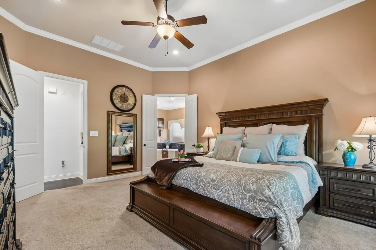
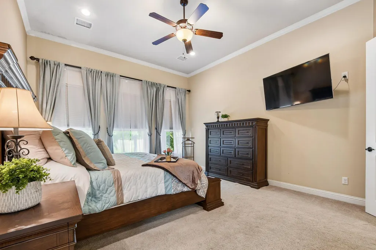
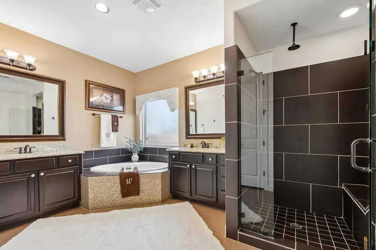
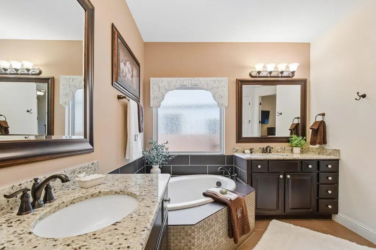
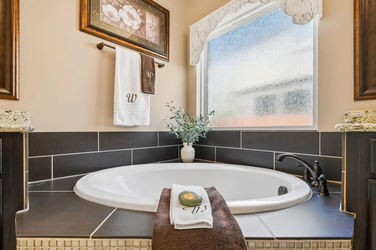
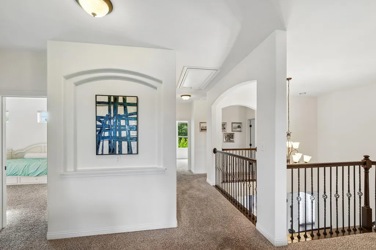
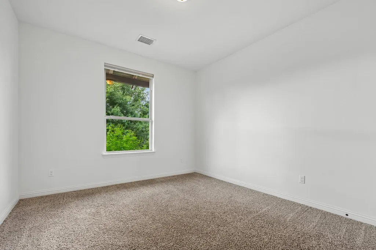
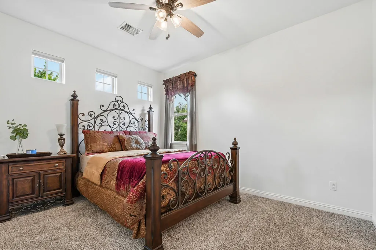
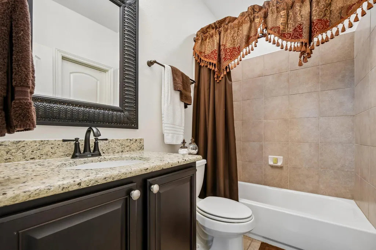
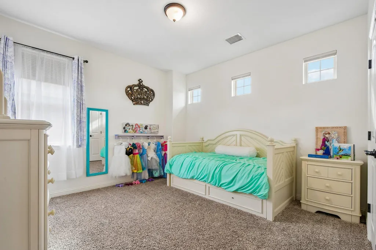
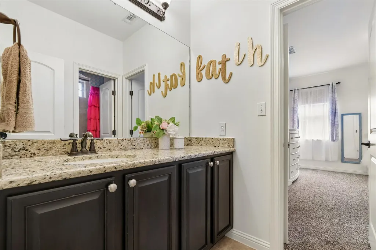
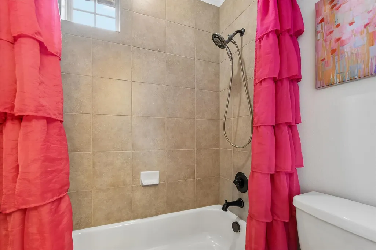
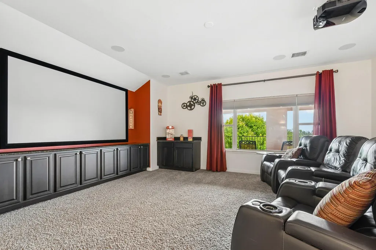
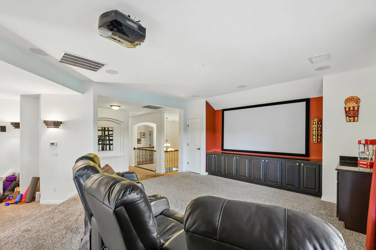
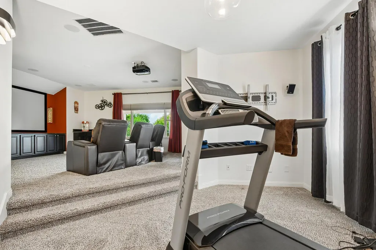
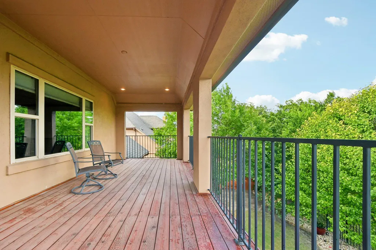
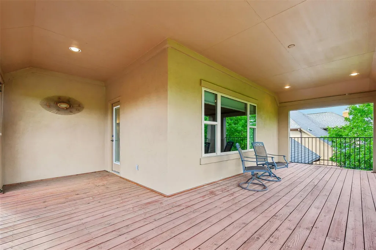
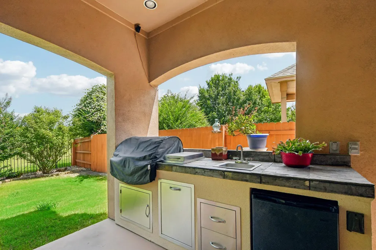
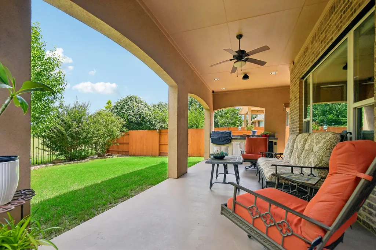
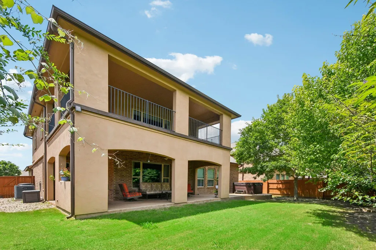
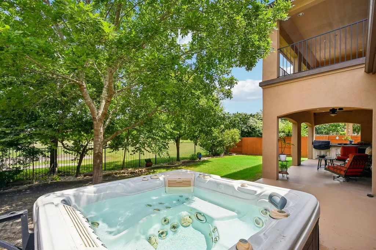
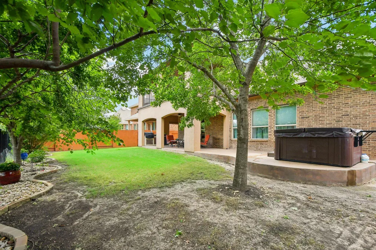
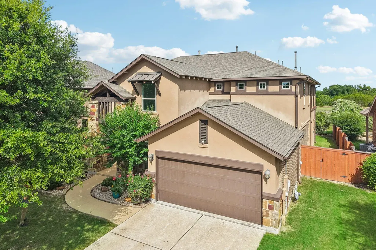
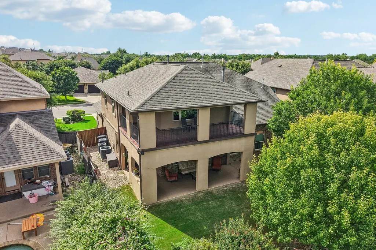
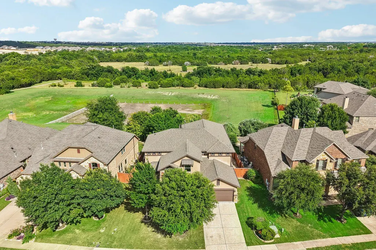
Some homes simply have more to offer, and this is one of them. Built by Grand Haven Homes, this 4-bedroom, 3.5-bath home combines exceptional quality with a floor plan that adapts to the way people actually live. Just off the entry, a dedicated study with its own private exterior entrance is ideal for a home office, client meetings, or anyone who needs a little separation between work and home. The spacious kitchen, complete with a large island, anchors the heart of the home and opens to two dining areas and the main living room. Upstairs, the possibilities continue with a second living area that is currently configured as a media room, plus an additional bonus space that could become a playroom, exercise room, craft room, or whatever life calls for next. The primary suite is generously sized, with an equally impressive bath featuring separate vanities, a large soaking tub, walk-in shower, and abundant storage. Then there's the backyard. Backing to a greenbelt and pond with no neighbors behind, the setting is as peaceful as it is beautiful. The covered patio spans the rear of the home and is equipped with an outdoor kitchen and hot tub, creating the perfect place to entertain or unwind. Above, a balcony stretches almost the entire width of the house, offering elevated views of the pond and green space. Even the front porch provides a welcoming spot to sit and enjoy the neighborhood. Located in the quaint, established FIREWISE USA recognized community of Sarita Valley, you'll enjoy a quieter pace of life while remaining just minutes from Ronald Reagan Boulevard, making access to shopping, dining, and major employers both quick and convenient. This is a home that offers not just square footage, but flexibility, craftsmanship, and spaces you'll actually use.
| Elementary School | Middle School | High School |
|---|---|---|
| Parkside Elementary School | Stiles Middle School | Rouse High School |
| Price History | |
|---|---|
| 6/16/2026 | Listed $640,000 |
| 7/31/2026 | 1$635,000 |
General Features
| Living Area | 3322 |
|---|---|
| Sewer | Public Sewer |
| Heating | Central,Natural Gas |
| Cooling | Ceiling Fan(s),Central Air |
| Utilities | Electricity Connected,Natural Gas Connected,Sewer Connected,Underground Utilities,Water Connected |
| Roof | Composition |
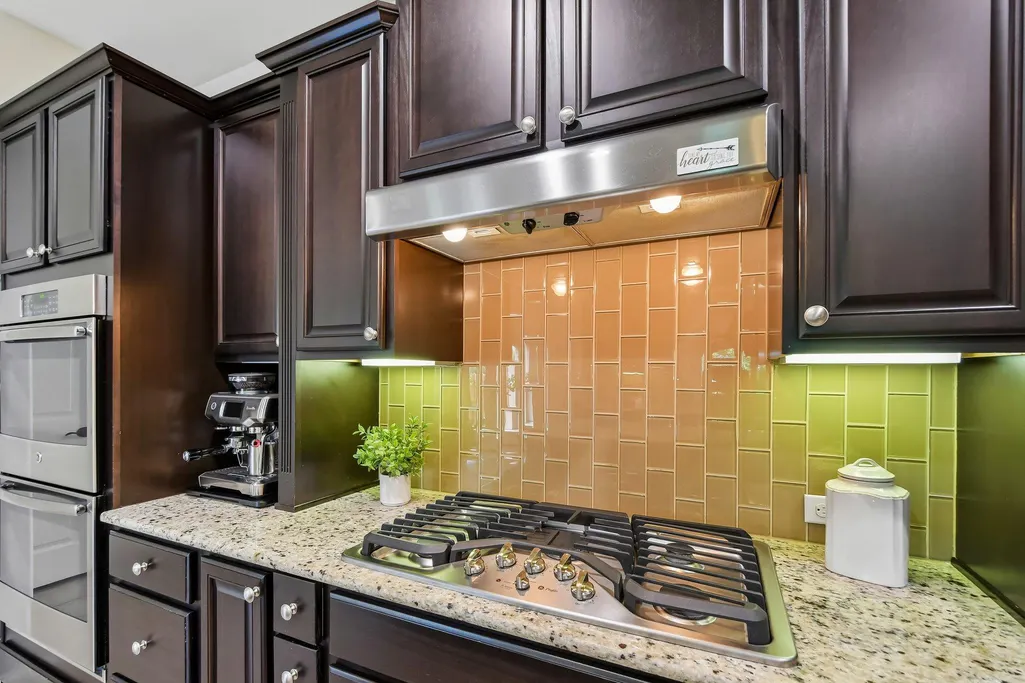
| Appliances | Gas Cooktop,Dishwasher,Disposal,Microwave,Double Oven,Self Cleaning Oven,Water Heater |
| HOA Fee | 210 |
| Garage Spaces | 2 |
| Association Fee Includes | Common Area Maintenance |
| Patio/Porch Features | See Remarks,Covered,Patio,Porch,Rear Porch |
| Pool Features | None |
| Security Features | Smoke Detector(s) |
| Construction Materials | Masonry – All Sides,Brick Veneer,Stone Veneer,Stucco |
| Year Built | 2013 |
| View | See Remarks |
| Levels | Two |
| Property Subtype | Single Family Residence |
| Tax Year | 2025 |
| Waterfront Features | Pond |
| Community Features | Pool,Trail(s) |
| Accessibility | None |
| Assoc Fee Paid Per | Quarterly |
| County | Williamson |
| New Construction | No |
| Property Type | Residential |
| HOA | Yes |
| Energy Efficient | None |
| Subdivision Name | Sarita Valley |
| Facing Direction | Northwest |
| Green Sustainability | None |
| Other Structures | None |
| Full Baths | 3 |
| Status | Active |
| Directions | Take Ronald Reagan north to Sarita Valley on your right,then left on Wedgescale Pass |
| High School | Rouse |
| City | Leander |
| Disclosures | Seller Disclosure |
| Association Name | Sarita Valley |
| MLS Area | CLN |
| Lot Size Square Feet | 7971.48 |
| Spa Features | None |
| Elementary School | Parkside |
| Middle/Junior High School | Stiles |
| Property Condition | Resale |
| Additional Parcels Y/N | No |
| Virtual Tour | https://www.zillow.com/view-imx/9406f088-3330-4f94-94c5-0db0f68cccc7?wl=true&setAttribution=mls&initialViewType=pano |
| Builder Name | Grand Haven |
| Standard Status | Active |
| Year Built Source | Public Records |
| Tax Assessed Value | 660498 |
| Virtual Tour | https://www.zillow.com/view-imx/9406f088-3330-4f94-94c5-0db0f68cccc7?initialViewType=pano |
Interior Features
| Interior Amenities | Ceiling-High,Primary Bedroom on Main,Walk-In Closet(s),Wired for Sound,Multiple Living Areas,Multiple Dining Areas,Study/Home Office |
|---|---|
| Flooring | Carpet,Tile,Wood |
| Total Fireplaces | 1 |
| Fireplace Features | Family Room |
| Window Features | Blinds,Screens |
| Half Baths | 1 |
| Total Bedrooms | 4 |
| Main Level Bedrooms | 1 |
| LivingAreaSource | Public Records |
| Total Baths | 4 |
Exterior Features
| Exterior Amenities | No Exterior Steps |
|---|---|
| Fencing | Wood,Wrought Iron |
| Parking Features | Attached,Garage Faces Front |
| Lot Features | Greenbelt,Back Yard,Curbs,Interior Lot,Landscaped,Level,Trees-Large (Over 40 Ft),Views |
| Water Source | Public |
| Total Parking | 4 |
| Foundation Details | Slab |
| Lot Size Acres | 0.183 |
| Waterfront Y/N | No |
| Covered Spaces | 2 |
| Horse Y/N | No |
| Horse Amenities | None |
Amenities
- Foreclosure
- Views
- Short Sale
- New Construction
- Adult 55+
- Lease To Own
- No HOA Fees
- Furnished
- Primary On Main
- Air Conditioning
- Seller Finance
- Green
- Fixer Upper
- Horse
- Golf
- Fireplace
- Deck
- Garage
- Basement
- Pool
Property vs Single Family Average in 78641
Price
Taxes
Year Built
Visits
 © 2026 North Texas Real Estate Information Systems, Inc. All rights reserved. Disclaimer: All information deemed reliable but not guaranteed and should be independently verified. All properties are subject to prior sale, change or withdrawal. Neither listing broker(s) nor Texas Luxury + Land shall be responsible for any typographical errors, misinformation, misprints and shall be held totally harmless. The database information herein is provided from and copyrighted by the North Texas Real Estate
 Austin Board of REALTORS® Copyright ©2026 All rights reserved.
