

Views - New Construction - Primary on Main
Address
621 Harrison Matthew Ln, Georgetown, TX
Price
$ 989,000
Property Attributes
- MLS#4828724
- TypeSingle Family
- Listing Status Active
- CountyWILLIAMSON
- CityGeorgetown
- AreaGTE
- NeighborhoodScofield Farms Estates
- Zip78626
- StyleSingle Family Residence
- Year Built2026
- Taxes$ 15472
- Price$ 989,000
- Bedrooms4
- Full Bathrooms4
- Half Bathrooms0
- Sqr Footage3600
- Lot Size1.184 Acres
Data Source:
Austin Board of REALTORS® (ABOR) as distributed by MLS GRID
Property Description
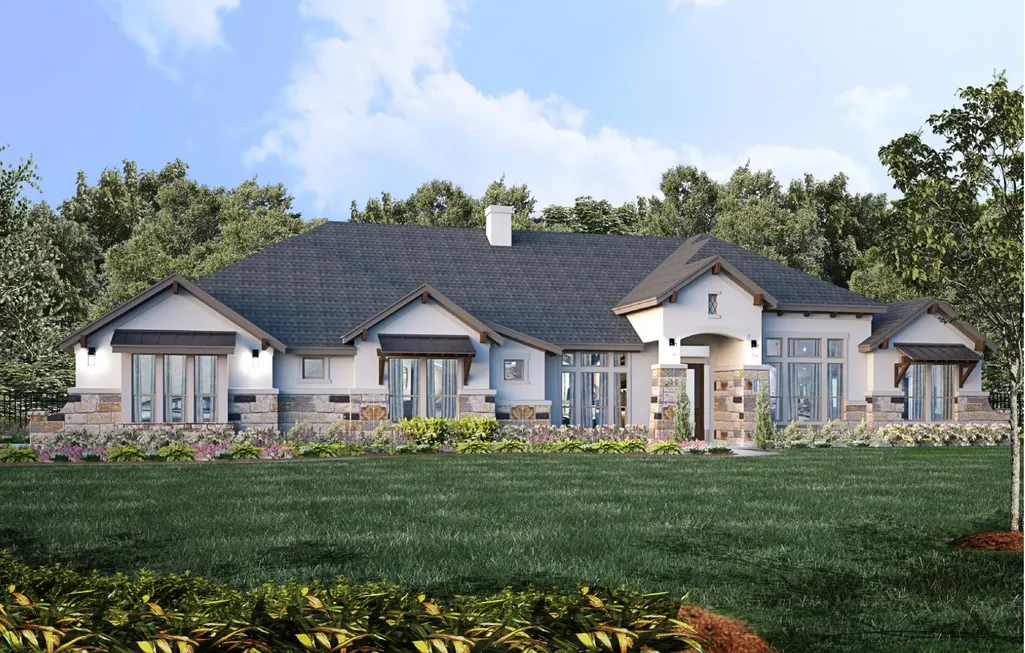
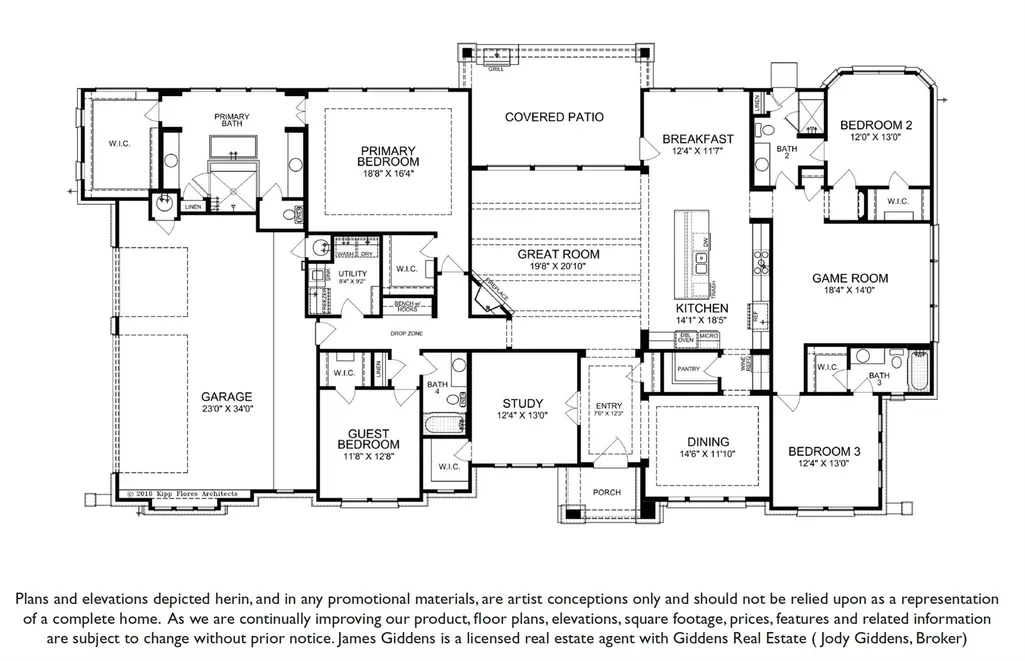
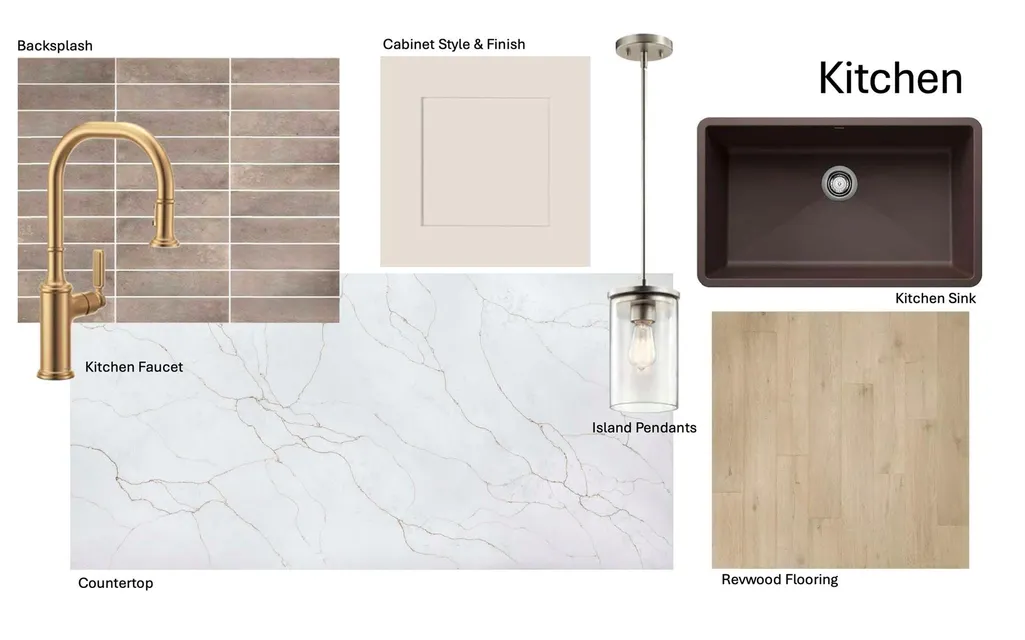
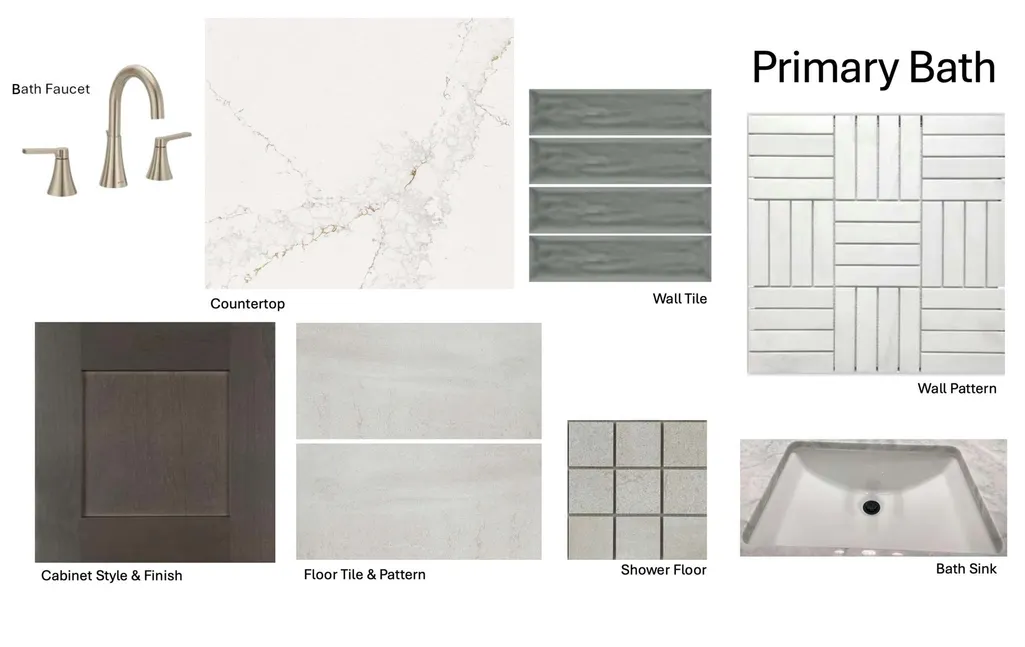
New construction home to be completed in March 2027! 1 acre homesite, expansive 3,600 SF single-story home with 4 bedrooms, 4 baths, formal dining plus breakfast room, study, game room and 3-car garage in Scofield Farms Estates community in Georgetown less than 10 minutes from Costco and just 15 minutes from Georgetown town square! 3% flex incentive to use on 3-2-1 buy down, 2-1 buy down, closing costs or price reduction. See Sales Manager for details. The home opens with a 4' iron front door opens to the entry with sight of the beamed-ceiling great room. Up front is an open dining with pop-up ceiling and a pass through to the kitchen with walk-in pantry and wine/butler pantry. Opposite the dining is the spacious study or flex room with French doors and a walk-in closet. The great room has a corner direct vent fireplace and is open to the kitchen with a waterfall quartz-topped island, double ovens, microwave drawer, upper cabinets to 10' for additional storage, with cabinet hardware, soft-close drawers/doors and above cabinet lighting. Enjoy eating in the breakfast area with direct access to the extended covered patio with built-in outdoor kitchen. The backyard gives access to a full bath - great for a future pool bath. Two secondary bedrooms have en-suite baths and the third guest room is on the other side of the home great for guests. The primary suite has a pop-up ceiling, double vanities, separate freestanding tub, walk-in shower and two large walk-in closets. The 3-car garage opens to the hallway next to the laundry room with sink and room for a freezer.
| Elementary School | Middle School | High School |
|---|---|---|
| Pat Cooper Elementary School | Charles A Forbes Middle School | Georgetown High School |
| Price History | |
|---|---|
| 9/28/2026 | Listed $989,000 |
General Features
| Living Area | 3600 |
|---|---|
| Sewer | Engineered Septic |
| Heating | Central,Fireplace(s),Natural Gas |
| Cooling | Central Air,Electric,Zoned |
| Utilities | Electricity Connected,Natural Gas Connected,Underground Utilities,Water Connected |
| Roof | Composition,Shingle |
| Appliances | Built-In Gas Oven,Convection Oven,Dishwasher,Gas Cooktop,Microwave,Double Oven,Plumbed For Ice Maker |
| HOA Fee | 210 |
| Garage Spaces | 3 |
| Association Fee Includes | Common Area Maintenance |
| Patio/Porch Features | Covered,Front Porch,Patio |
| Pool Features | None |
| Security Features | Prewired,Security System Owned,Smoke Detector(s) |
| Construction Materials | Frame,Glass,Attic/Crawl Hatchway(s) Insulated,Blown-In Insulation,Stone Veneer,Synthetic Stucco |
| Year Built | 2026 |
| View | Neighborhood |
| Levels | One |
| Property Subtype | Single Family Residence |
| Tax Year | 2026 |
| Waterfront Features | None |
| Community Features | Cluster Mailbox,Curbs,Underground Utilities |
| Accessibility | None |
| Assoc Fee Paid Per | Quarterly |
| County | Williamson |
| New Construction | No |
| Property Type | Residential |
| HOA | Yes |
| Energy Efficient | None |
| Subdivision Name | Scofield Farms Estates |
| Facing Direction | West |
| Green Sustainability | None |
| Other Structures | None |
| Full Baths | 4 |
| Status | Active |
| Directions | Take I35 North,exit 972 turn right,turn right on CR150,turn left into neighborhood on Scofield Avenue. Take an immediate left on Harrison Matthew Lane,621 will be on your left. |
| High School | Georgetown |
| City | Georgetown |
| Disclosures | Owner/Agent |
| Association Name | Scofield Farms HOA |
| MLS Area | GTE |
| Lot Size Square Feet | 51575.04 |
| Elementary School | Pat Cooper |
| Tax Annual Amount | 1163.3 |
| Middle/Junior High School | Charles A Forbes |
| Property Condition | Under Construction |
| Builder Name | Giddens Homes |
| Standard Status | Active |
| Year Built Source | Public Records |
| Tax Assessed Value | 157161 |
Interior Features
| Interior Amenities | Beamed Ceilings,Ceiling-High,Quartz Counters,Double Vanity,Kitchen Island,Multiple Dining Areas,Multiple Living Areas,No Interior Steps,Open Floorplan,Pantry,Primary Bedroom on Main,Recessed Lighting |
|---|---|
| Flooring | Carpet,Laminate,Tile |
| Total Fireplaces | 1 |
| Fireplace Features | Family Room,Gas,Gas Log,Sealed Combustion |
| Window Features | Double Pane Windows,Low-Emissivity Windows,Vinyl Windows |
| Total Bedrooms | 4 |
| Main Level Bedrooms | 4 |
| LivingAreaSource | Public Records |
| Total Baths | 4 |
Exterior Features
| Exterior Amenities | Exterior Steps,Gas Grill,Gutters Full,Outdoor Grill,Pest Tubes in Walls |
|---|---|
| Fencing | Partial,Wood |
| Parking Features | Additional Parking,Attached,Concrete,Direct Access,Door-Multi,Driveway,Enclosed,Garage,Garage Door Opener,Garage Faces Side,Inside Entrance,Kitchen Level,Outside |
| Lot Features | Back Yard,Curbs,Front Yard,Interior Lot,Open Lot |
| Water Source | Public |
| Total Parking | 9 |
| Foundation Details | Slab |
| Lot Size Acres | 1.184 |
| Waterfront Y/N | No |
| Covered Spaces | 3 |
| Horse Y/N | No |
| Horse Amenities | None |
Amenities
- Foreclosure
- Views
- Short Sale
- New Construction
- Adult 55+
- Lease To Own
- No HOA Fees
- Furnished
- Primary On Main
- Air Conditioning
- Seller Finance
- Green
- Fixer Upper
- Horse
- Golf
- Fireplace
- Deck
- Garage
- Basement
- Pool
Property vs Single Family Average in 78626
Price
Taxes
Year Built
Visits
 © 2026 North Texas Real Estate Information Systems, Inc. All rights reserved. Disclaimer: All information deemed reliable but not guaranteed and should be independently verified. All properties are subject to prior sale, change or withdrawal. Neither listing broker(s) nor Texas Luxury + Land shall be responsible for any typographical errors, misinformation, misprints and shall be held totally harmless. The database information herein is provided from and copyrighted by the North Texas Real Estate
 Austin Board of REALTORS® Copyright ©2026 All rights reserved.
