

Views - Golf Course - Primary on Main
Address
130 Azalea Loop, Horseshoe Bay, TX
Price
$ 1,295,000
Property Attributes
- MLS#5179188
- TypeSingle Family
- Listing Status Active
- CountyLLANO
- CityHorseshoe Bay
- AreaLL
- NeighborhoodThe Reserve At Summit Rock
- Zip78657
- StyleSingle Family Residence
- Year Built2025
- Taxes$ 7740
- Price$ 1,295,000
- Bedrooms3
- Full Bathrooms3
- Half Bathrooms1
- Sqr Footage3040
- Lot Size0.19 Acres
Data Source:
Austin Board of REALTORS® (ABOR) as distributed by MLS GRID
Property Description
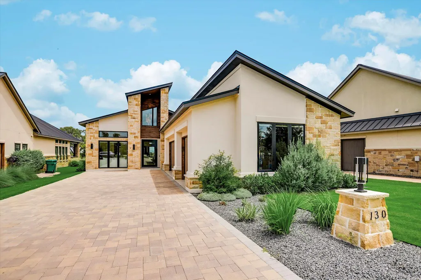
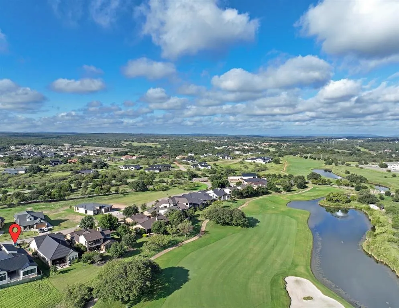
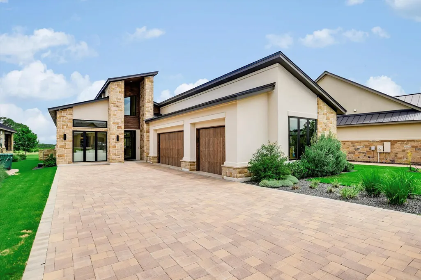
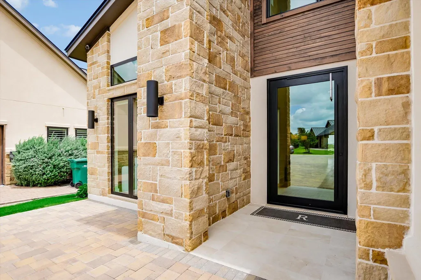
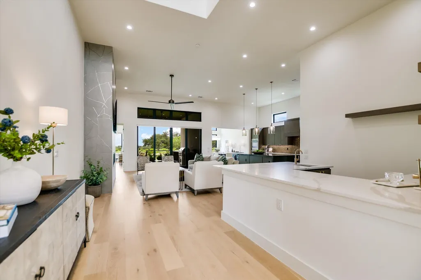
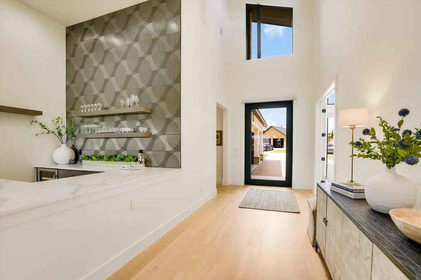
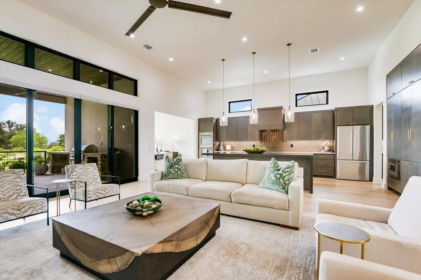
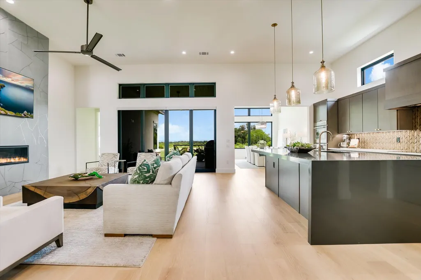
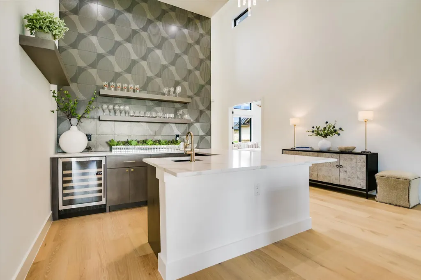
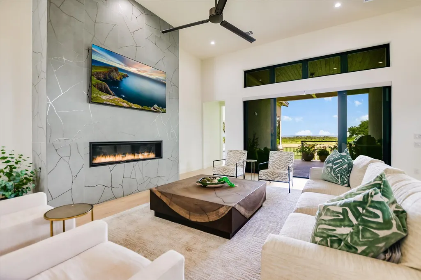
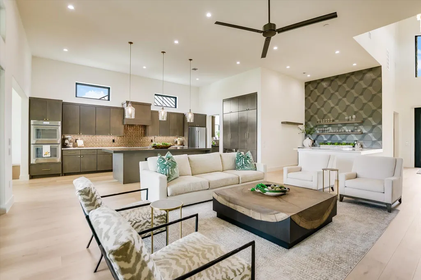
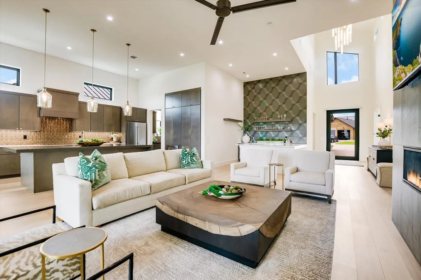
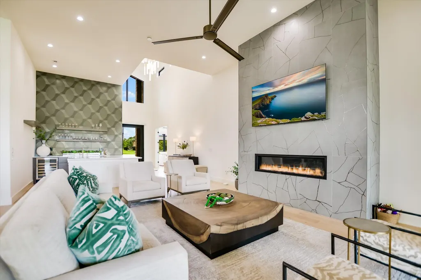
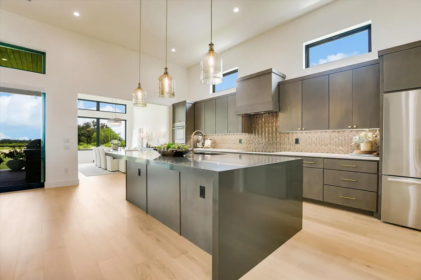
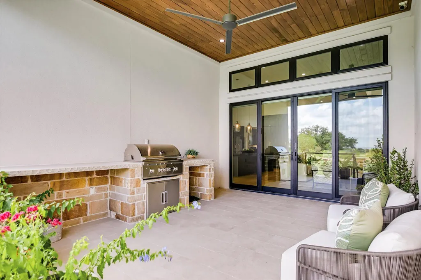
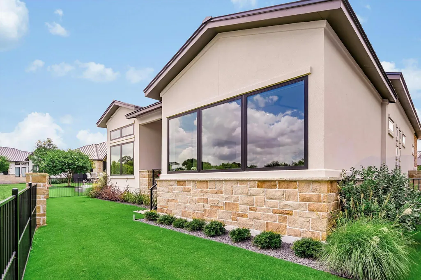
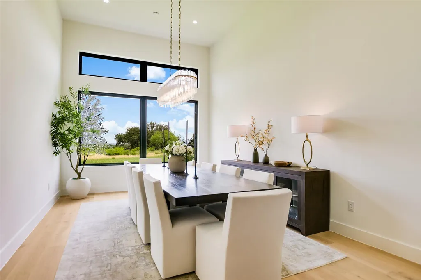
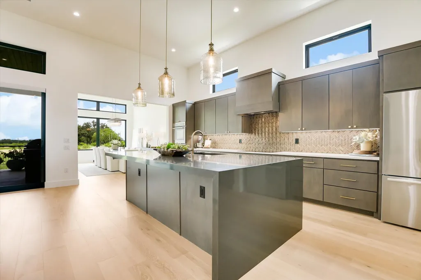
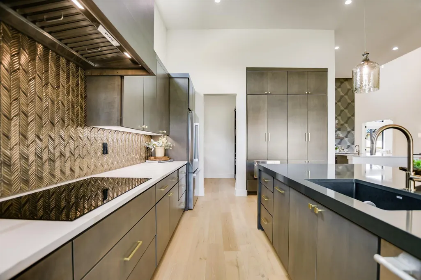
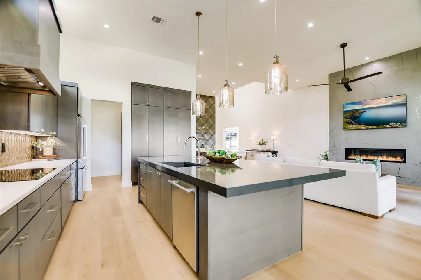
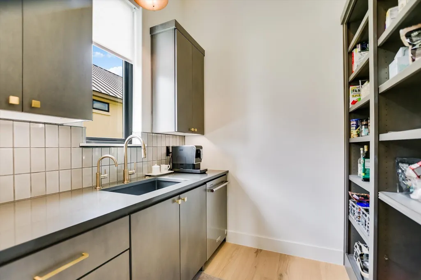
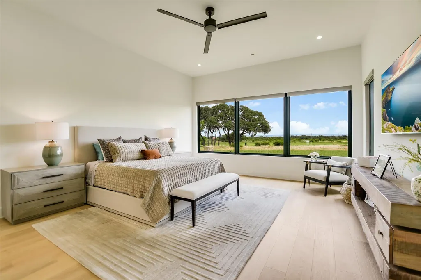
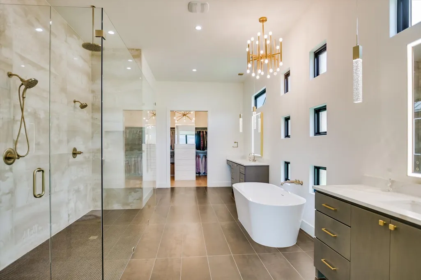
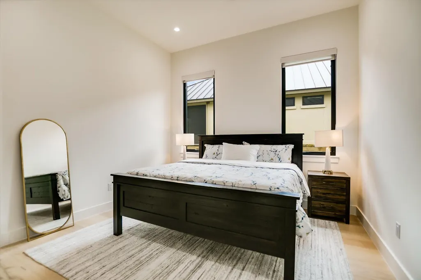
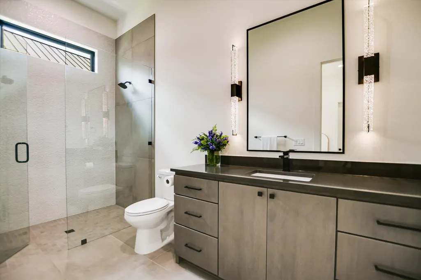
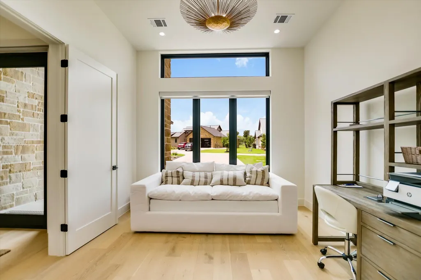
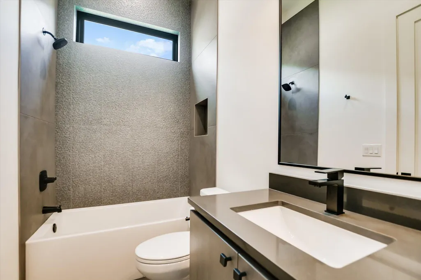
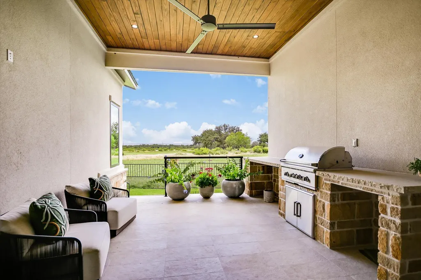
Set within the gated Golden Bear enclave of Summit Rock, this residence pairs contemporary architecture with a setting connected to the Hill Country's natural beauty. The north-facing rear orientation provides year-round enjoyment of the outdoor living area while capturing views of the 17th fairway, green, and scenic pond. The 3,040 sq. ft. single-story floor plan offers 3 bedrooms, 3.5 baths, and expansive gathering spaces highlighted by soaring ceilings, large windows with electronic blinds, and wide-plank wood flooring. The living area,anchored by a linear fireplace, seamlessly connects to the covered patio via sliding glass doors. Designed for both everyday living and entertaining, the kitchen features a large center island, premium appliances, custom cabinetry, and a separate prep kitchen, while a full-service wet bar creates an inviting gathering space. Privately situated, the primary suite captures peaceful golf course views and is complemented by a spa-inspired bath featuring a soaking tub, oversized walk-in shower, dual vanities, and walk-in closet with custom built-ins. Two secondary suites provide flexibility, with one ideally suited as a study while still accommodating overnight guests. The covered patio with built-in grill overlooks a backyard secured by a wrought iron and stone fence, creating a comfortable setting for entertaining or quiet evenings enjoying the view. 130 Azalea Loop offers modern design and quality craftsmanship in one of Horseshoe Bay's most exclusive gated communities.
| Elementary School | Middle School | High School |
|---|---|---|
| Llano Elementary School | Llano Middle School | Llano High School |
| Price History | |
|---|---|
| 7/27/2026 | Listed $1,295,000 |
General Features
| Living Area | 3040 |
|---|---|
| Sewer | Public Sewer |
| Heating | Central,Electric,Fireplace(s) |
| Cooling | Ceiling Fan(s),Central Air,Electric,Multi Units |
| Utilities | Electricity Available,Propane,Propane Needed,Underground Utilities,Water Available |
| Roof | Metal |
| Appliances | Bar Fridge,Built-In Oven(s),Cooktop,Dishwasher,Disposal,Electric Cooktop,Microwave,Double Oven,RNGHD,Refrigerator,Self Cleaning Oven,Stainless Steel Appliance(s),Vented Exhaust Fan,Electric Water Hea |
| HOA Fee | 2335 |
| Garage Spaces | 3 |
| Association Fee Includes | Common Area Maintenance |
| Patio/Porch Features | Covered,Rear Porch |
| Pool Features | None |
| Security Features | Smoke Detector(s) |
| Construction Materials | Concrete,Frame,Glass,Wood Siding,Stone,Stucco |
| Year Built | 2025 |
| View | Golf Course,Hill Country,Neighborhood,Skyline,Trees/Woods |
| Levels | One |
| Property Subtype | Single Family Residence |
| Tax Year | 2025 |
| Waterfront Features | None |
| Community Features | Clubhouse,Common Grounds,Gated,Golf,Lock and Leave,Underground Utilities |
| Accessibility | None |
| Assoc Fee Paid Per | Annually |
| County | Llano |
| New Construction | No |
| Property Type | Residential |
| HOA | Yes |
| Energy Efficient | None |
| Subdivision Name | The Reserve At Summit Rock |
| Facing Direction | South |
| Green Sustainability | None |
| Other Structures | None |
| Full Baths | 3 |
| Status | Active |
| Directions | From FM 2147 turn onto Summit Rock Blvd. then turn left onto Azalea Loop and the home will be on the right. |
| High School | Llano |
| City | Horseshoe Bay |
| Disclosures | None |
| Association Name | Summit Rock POA |
| MLS Area | LL |
| Lot Size Square Feet | 8276.4 |
| Elementary School | Llano |
| Tax Annual Amount | 7740.71 |
| Middle/Junior High School | Llano |
| Property Condition | Resale |
| Additional Parcels Y/N | No |
| Virtual Tour | https://shutterbugstudios.hd.pics/130-Azalea-Loop-1/idx |
| Builder Name | Crescent Estates Custom Homes,LP |
| Standard Status | Active |
| Year Built Source | Public Records |
| Tax Assessed Value | 694092 |
Interior Features
| Interior Amenities | Bar,Breakfast Bar,Ceiling Fan(s),Ceiling-High,Chandelier,Quartz Counters,Double Vanity,Dry Bar,Entrance Foyer,Kitchen Island,Multiple Dining Areas,No Interior Steps,Open Floorplan,Pantry,Primary Bedr |
|---|---|
| Flooring | Tile,Wood |
| Total Fireplaces | 1 |
| Fireplace Features | Gas Starter,Living Room,Propane |
| Window Features | Display Window(s),Insulated Windows |
| Half Baths | 1 |
| Total Bedrooms | 3 |
| Main Level Bedrooms | 3 |
| LivingAreaSource | Public Records |
| Total Baths | 4 |
Exterior Features
| Exterior Amenities | Exterior Steps,Gas Grill,Outdoor Grill,Private Yard |
|---|---|
| Fencing | Back Yard,Fenced,Gate,Masonry,Wrought Iron |
| Parking Features | Attached,Direct Access,Door-Multi,Driveway,Garage,Garage Door Opener,Garage Faces Side,Inside Entrance,Kitchen Level |
| Lot Features | Back Yard,Cul-De-Sac,Front Yard,Landscaped,Level,Backs To Golf Course,Sprinkler - Automatic,Views |
| Water Source | Public |
| Total Parking | 5 |
| Foundation Details | Slab |
| Lot Dimensions | 61 x 143 x 62 x 139 |
| Lot Size Acres | 0.19 |
| Waterfront Y/N | No |
| Covered Spaces | 3 |
| Horse Y/N | No |
| Horse Amenities | None |
Amenities
- Foreclosure
- Views
- Short Sale
- New Construction
- Adult 55+
- Lease To Own
- No HOA Fees
- Furnished
- Primary On Main
- Air Conditioning
- Seller Finance
- Green
- Fixer Upper
- Horse
- Golf
- Fireplace
- Deck
- Garage
- Basement
- Pool
Property vs Single Family Average in 78657
Price
Taxes
Year Built
Visits
 © 2026 North Texas Real Estate Information Systems, Inc. All rights reserved. Disclaimer: All information deemed reliable but not guaranteed and should be independently verified. All properties are subject to prior sale, change or withdrawal. Neither listing broker(s) nor Texas Luxury + Land shall be responsible for any typographical errors, misinformation, misprints and shall be held totally harmless. The database information herein is provided from and copyrighted by the North Texas Real Estate
 Austin Board of REALTORS® Copyright ©2026 All rights reserved.
