

Water Views - Golf Course - Primary on Main - Eco Friendly
Address
303 Left Ln, Horseshoe Bay, TX
Price
$ 975,000
Property Attributes
- MLS#7403768
- TypeSingle Family
- Listing Status Active
- CountyBURNET
- CityHorseshoe Bay
- AreaBU
- NeighborhoodHorseshoe Bay North
- Zip78657
- StyleSingle Family Residence
- Year Built2002
- Taxes$ 18100
- Price$ 975,000
- Bedrooms4
- Full Bathrooms3
- Half Bathrooms1
- Sqr Footage3940
- Lot Size0.5319 Acres
Data Source:
Austin Board of REALTORS® (ABOR) as distributed by MLS GRID
Property Description
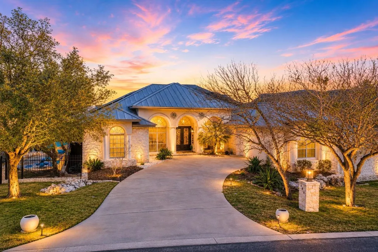
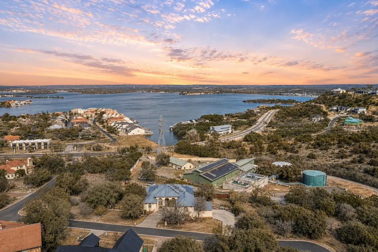
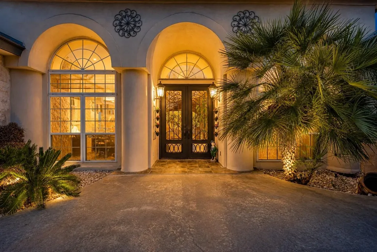
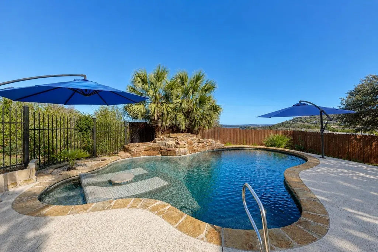
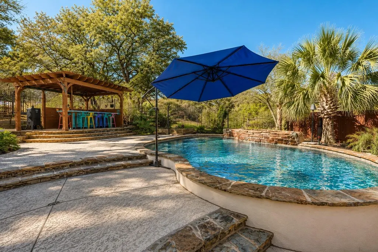
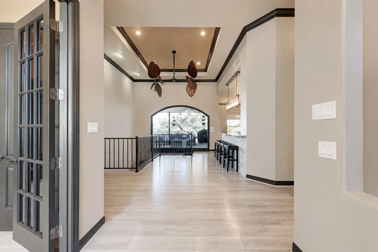
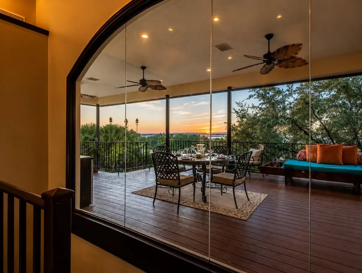
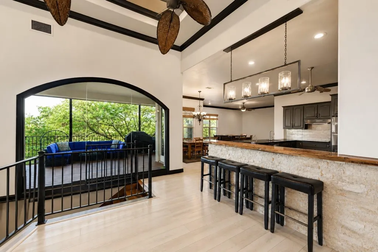
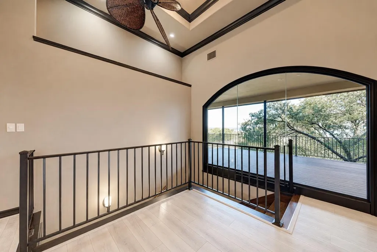
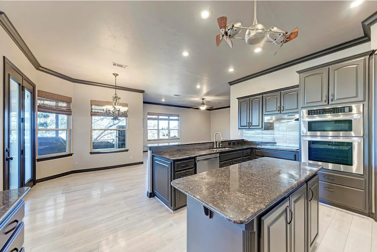
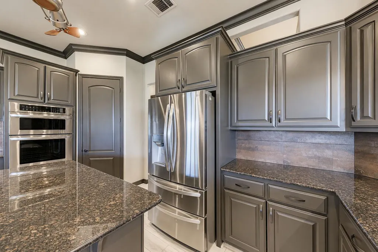
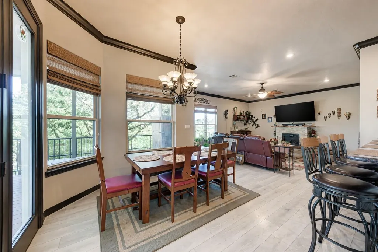
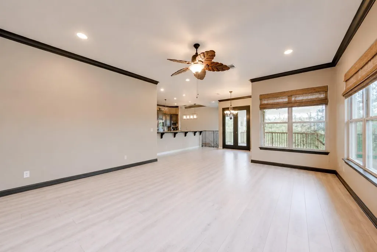
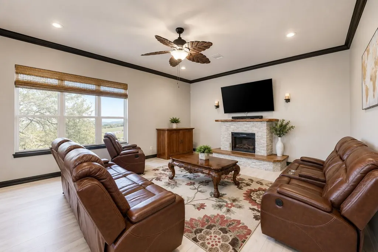
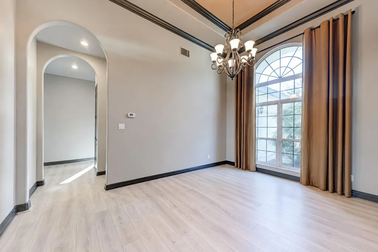
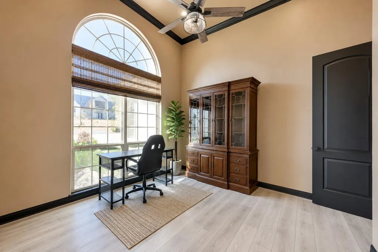
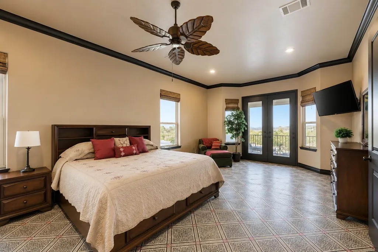
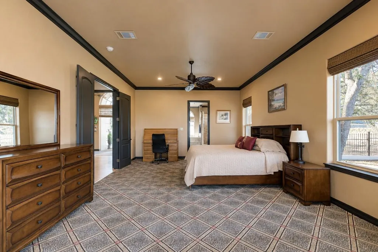
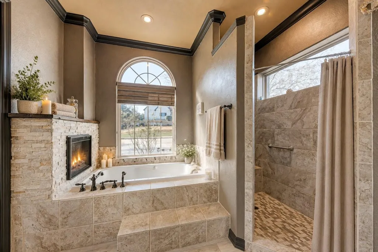
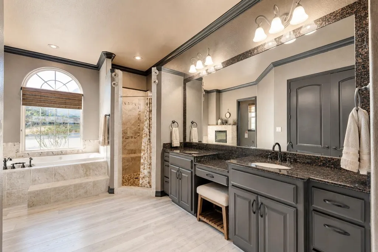
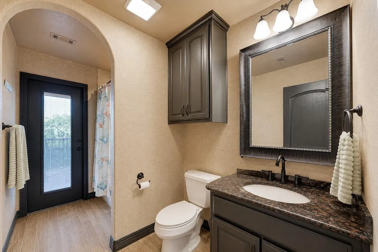
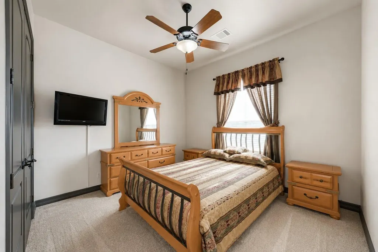
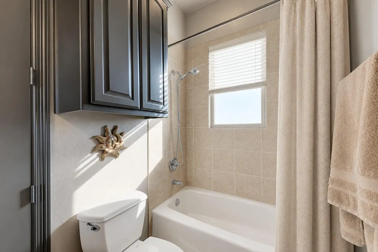
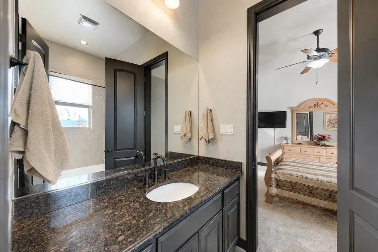
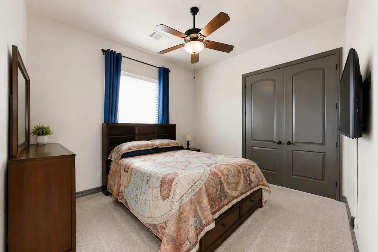
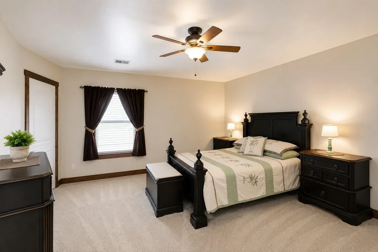
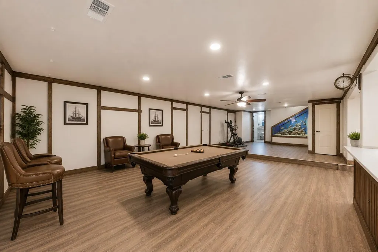
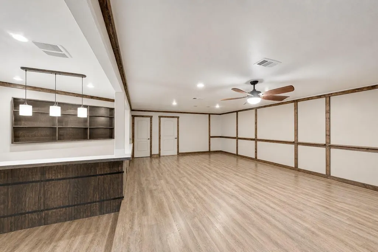
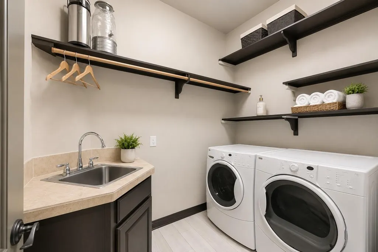
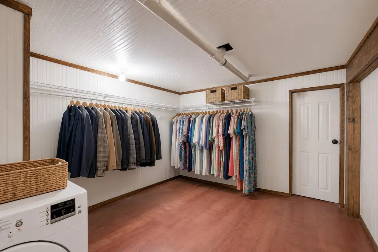
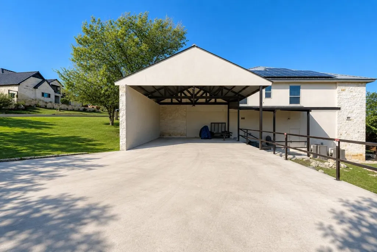
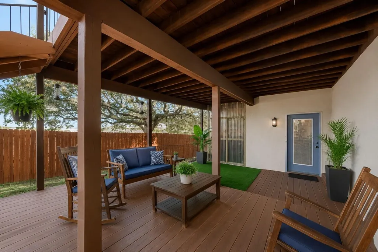
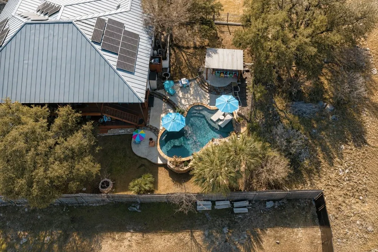
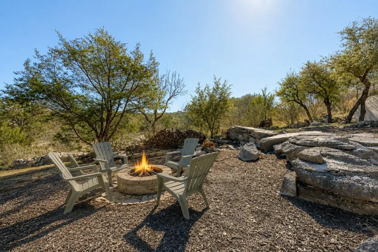
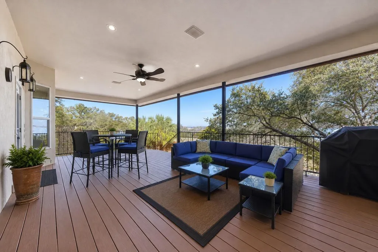
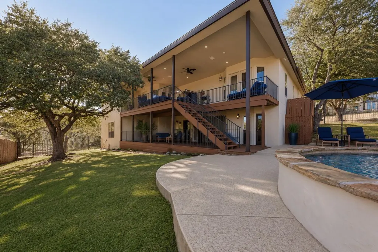
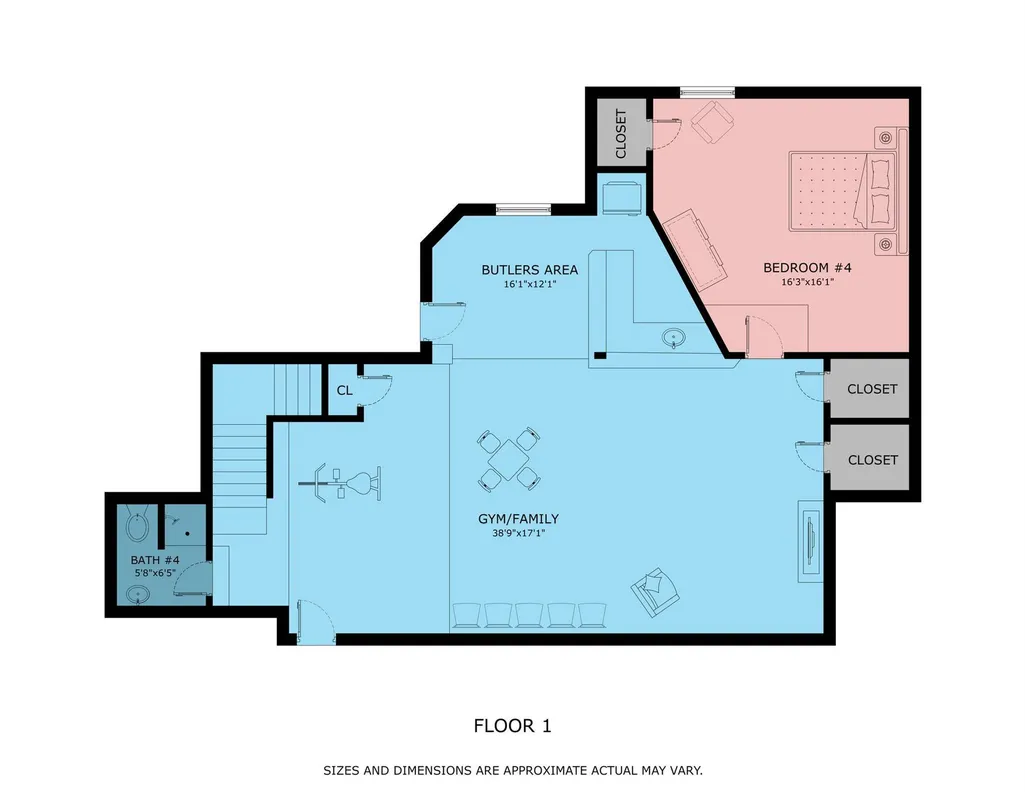
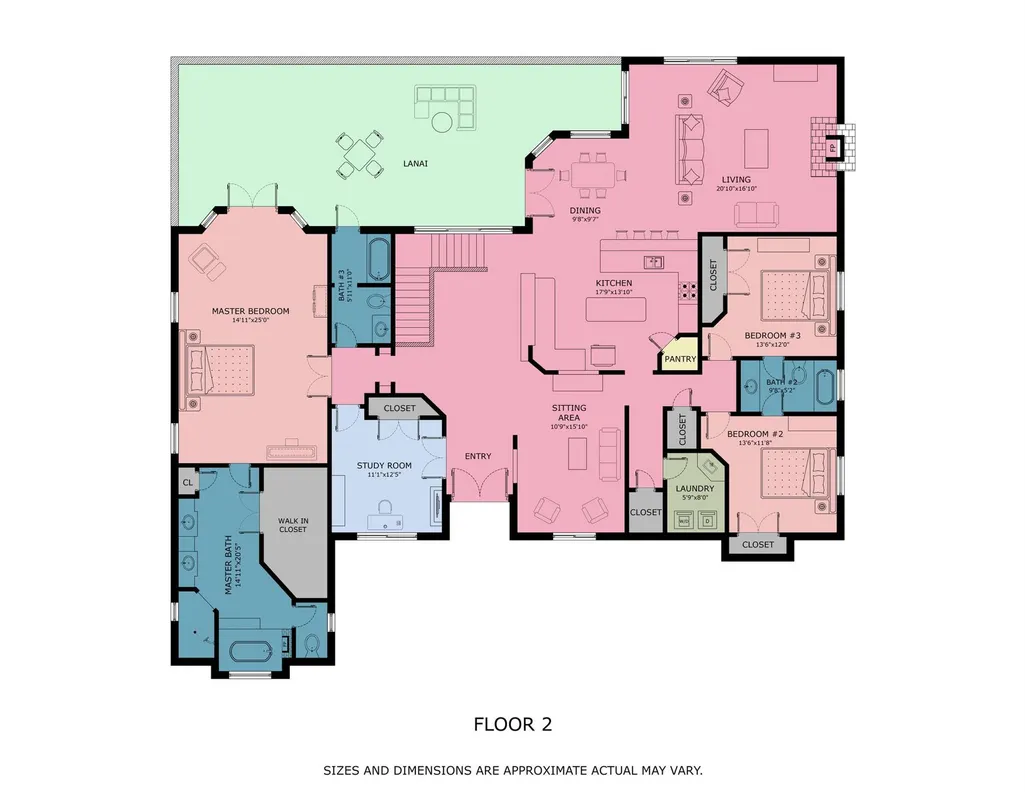
Lake Views, Heated Pool, Tesla Backup Power & a Rare 2.75% Assumable Loan! Exceptional flexibility sets this Horseshoe Bay Resort home apart. Offering nearly 4,000 square feet, this 4-bedroom, 4.5-bath residence is designed for entertaining, guests, and multi-generational living. The open living, dining, and kitchen area features soaring ceilings and views of Lake LBJ, while the spacious primary suite includes a fireplace, soaking tub, separate shower, and generous closet space. The lower level provides excellent separation with a game room featuring a wet bar, exercise area, and private guest suite with separate exterior access—ideal for visitors, extended family, or a home office. Outdoor living is the highlight of the property, featuring a heated saltwater pool with waterfall, cabana, firepit, terraced rock gardens, mature landscaping, and multiple entertaining areas. Additional amenities include solar panels, a Tesla backup battery system, two-car garage, two-car carport, double driveway, and ample guest parking. Located just minutes from Horseshoe Bay Resort's golf courses, marina, dining, and recreational amenities (membership required), this property offers lake views, resort-style outdoor living, energy-efficient features, and exceptional value at a fraction of waterfront pricing.
| Elementary School | Middle School | High School |
|---|---|---|
| Marble Falls Elementary School | Marble Falls Middle School | Marble Falls High School |
| Price History | |
|---|---|
| 2/18/2026 | Listed $975,000 |
General Features
| Living Area | 3940 |
|---|---|
| Sewer | Public Sewer |
| Heating | Central,ENERGY STAR Qualified Equipment |
| Cooling | Central Air,Electric,ENERGY STAR Qualified Equipment,Zoned |
| Utilities | Electricity Connected,Sewer Connected,Underground Utilities,Water Connected |
| Roof | Metal |
| Appliances | Cooktop,Dishwasher,Disposal,Electric Cooktop,ENERGY STAR Qualified Appliances,ENERGY STAR Qualified Dishwasher,Microwave,Plumbed For Ice Maker,Water Purifier,Water Purifier Owned,Water Softener,Water |
| HOA Fee | 355 |
| Garage Spaces | 2 |
| Association Fee Includes | Common Area Maintenance |
| Patio/Porch Features | Covered,Deck,Patio |
| Pool Features | Electric Heat,ENERGY STAR Qualified pool pump,Gunite,In Ground,Salt Water,Waterfall |
| Security Features | Smoke Detector(s) |
| Construction Materials | Stone,Stucco |
| Year Built | 2002 |
| View | Lake,Pool |
| Levels | Two |
| Property Subtype | Single Family Residence |
| Tax Year | 2025 |
| Waterfront Features | None |
| Community Features | Airport/Runway,Clubhouse,Curbs,Dog Park,Fishing,Picnic Area,Playground |
| Accessibility | None |
| Assoc Fee Paid Per | Annually |
| County | Burnet |
| New Construction | No |
| Property Type | Residential |
| HOA | Yes |
| Energy Efficient | Appliances,HVAC,Solar Panel |
| Subdivision Name | Horseshoe Bay North |
| Facing Direction | South |
| Green Sustainability | None |
| Other Structures | None |
| Full Baths | 3 |
| Status | Active |
| Directions | West FM 2147,left on Highlands Blvd.,left on Left Lane. Home is on the left. |
| High School | Marble Falls |
| City | Horseshoe Bay |
| Disclosures | Seller Disclosure |
| Association Name | Horseshoe Bay |
| MLS Area | BU |
| Lot Size Square Feet | 23169.56 |
| Elementary School | Marble Falls |
| Tax Annual Amount | 10718.59 |
| Middle/Junior High School | Marble Falls |
| Property Condition | Resale |
| Additional Parcels Y/N | No |
| Virtual Tour | https://tours.vtourstudiosaustin.com/e/9VbCvn6 |
| Builder Name | Scott Cherry |
| Standard Status | Active |
| Year Built Source | Public Records |
| Tax Assessed Value | 712128 |
Interior Features
| Interior Amenities | Bar,Breakfast Bar,Ceiling Fan(s),Cathedral Ceiling(s),Ceiling-High,Granite Counters,Crown Molding,Entrance Foyer,In-Law Floorplan,Kitchen Island,Multiple Living Areas,Pantry,Primary Bedroom on Main,S |
|---|---|
| Flooring | Carpet,Laminate,Tile |
| Total Fireplaces | 2 |
| Fireplace Features | Bath,Family Room |
| Window Features | Aluminum Frames,Double Pane Windows,Insulated Windows |
| Half Baths | 1 |
| Total Bedrooms | 4 |
| Main Level Bedrooms | 3 |
| LivingAreaSource | Public Records |
| Total Baths | 4 |
Exterior Features
| Exterior Amenities | Balcony,Exterior Steps,Rain Gutters,Lighting |
|---|---|
| Fencing | Back Yard,Wood,Wrought Iron |
| Parking Features | Attached,Attached Carport,Driveway,Garage,Garage Door Opener,Garage Faces Side |
| Lot Features | Cul-De-Sac,Front Yard,Landscaped,Near Golf Course,Public Maintained Road,Sprinkler - Automatic,Trees-Medium (20 Ft - 40 Ft),Views |
| Water Source | Public |
| Total Parking | 8 |
| Foundation Details | Slab |
| Lot Size Acres | 0.5319 |
| Waterfront Y/N | No |
| Covered Spaces | 2 |
| Horse Y/N | No |
| Horse Amenities | None |
Amenities
- Foreclosure
- Views
- Short Sale
- New Construction
- Adult 55+
- Lease To Own
- No HOA Fees
- Furnished
- Primary On Main
- Air Conditioning
- Seller Finance
- Green
- Fixer Upper
- Horse
- Golf
- Fireplace
- Deck
- Garage
- Basement
- Pool
Property vs Single Family Average in 78657
Price
Taxes
Year Built
Visits
 © 2026 North Texas Real Estate Information Systems, Inc. All rights reserved. Disclaimer: All information deemed reliable but not guaranteed and should be independently verified. All properties are subject to prior sale, change or withdrawal. Neither listing broker(s) nor Texas Luxury + Land shall be responsible for any typographical errors, misinformation, misprints and shall be held totally harmless. The database information herein is provided from and copyrighted by the North Texas Real Estate
 Austin Board of REALTORS® Copyright ©2026 All rights reserved.
