

Price Reduction - Views - Primary on Main
Address
132 Walkup Ln, Leander, TX
Price
$ 339,000
Property Attributes
- MLS#9352145
- TypeSingle Family
- Listing Status Active
- CountyWILLIAMSON
- CityLeander
- AreaCLN
- NeighborhoodLarkspur
- Zip78641
- StyleSingle Family Residence
- Year Built2020
- Taxes$ 8918
- Price$ 339,000
- Bedrooms4
- Full Bathrooms2
- Half Bathrooms0
- Sqr Footage1704
- Lot Size0.13 Acres
Data Source:
Austin Board of REALTORS® (ABOR) as distributed by MLS GRID
Property Description
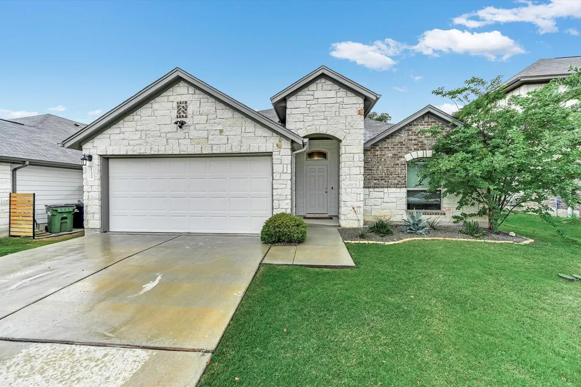
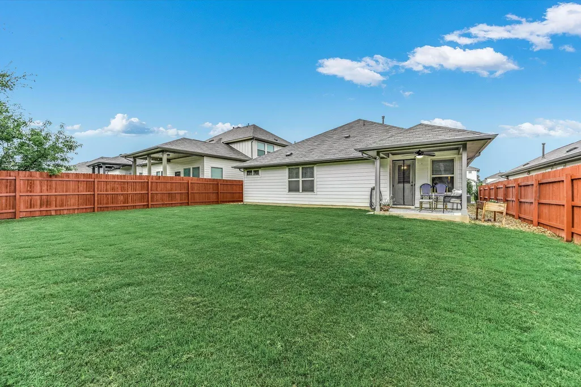
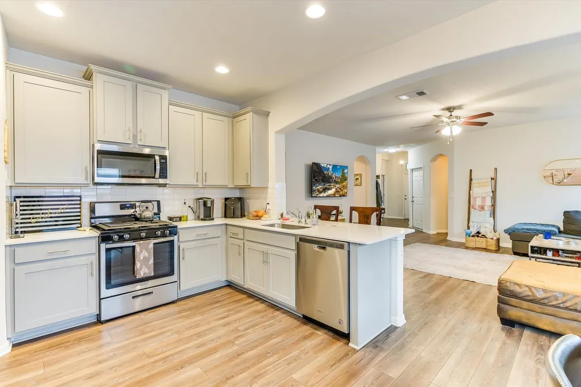
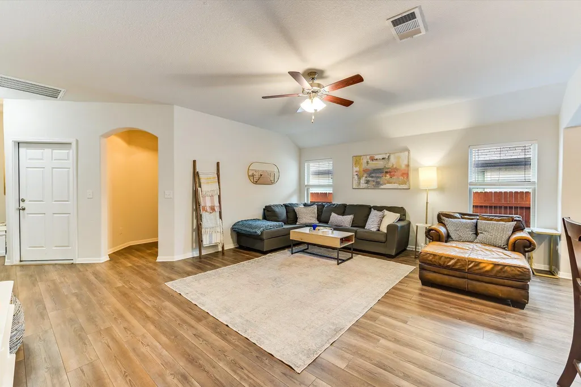
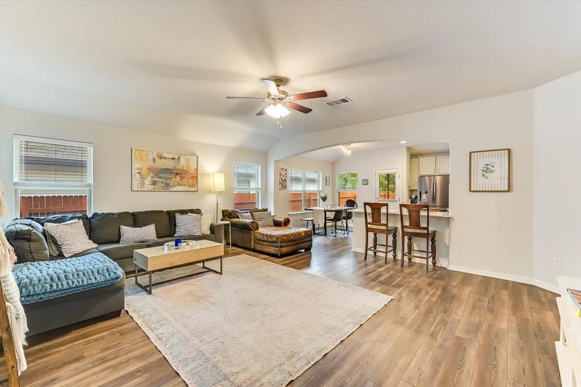
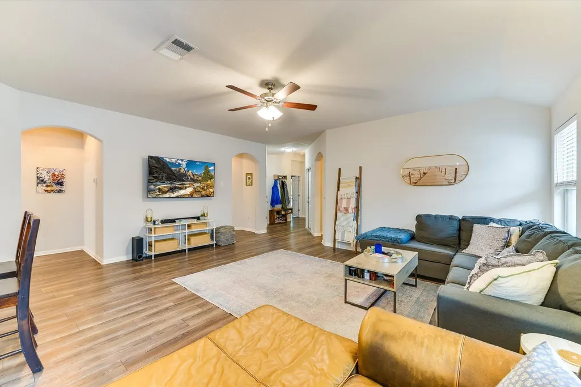
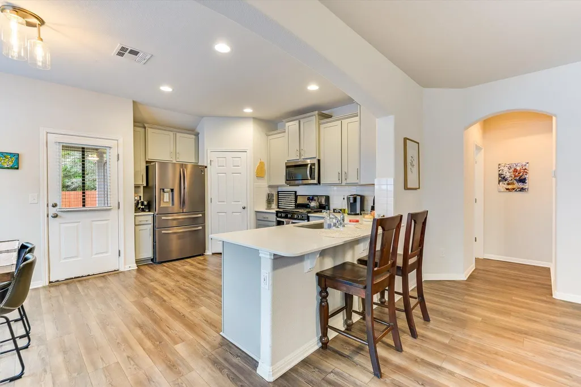
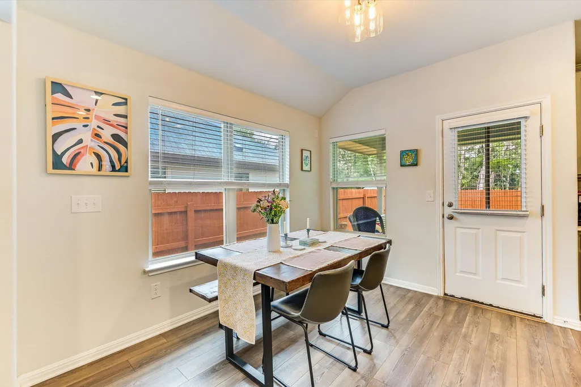
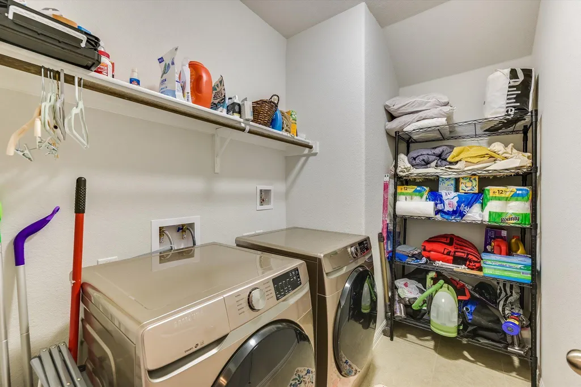
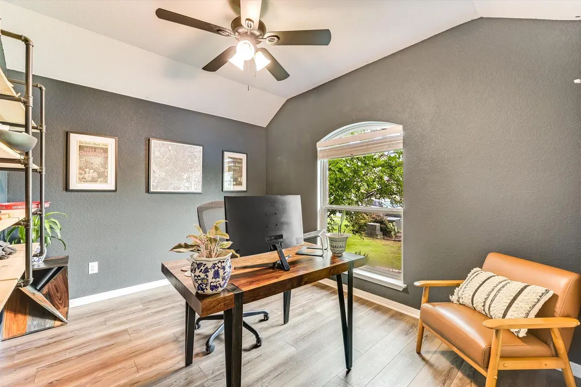
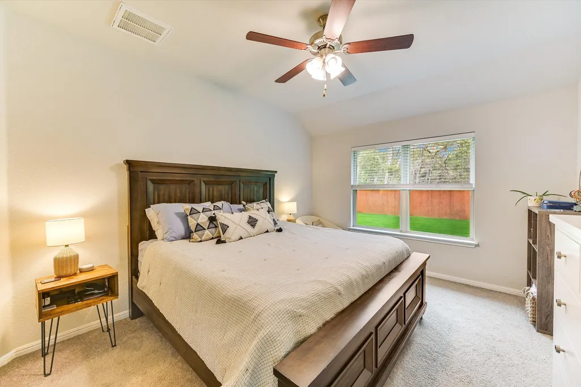
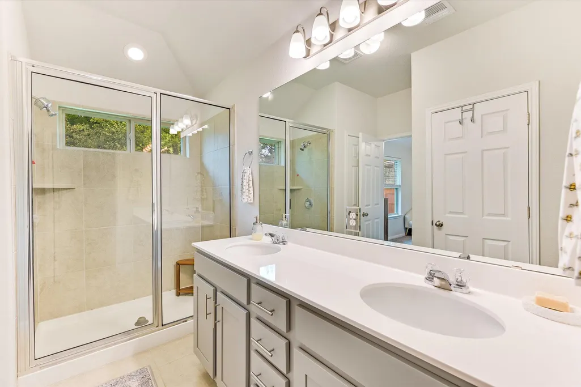
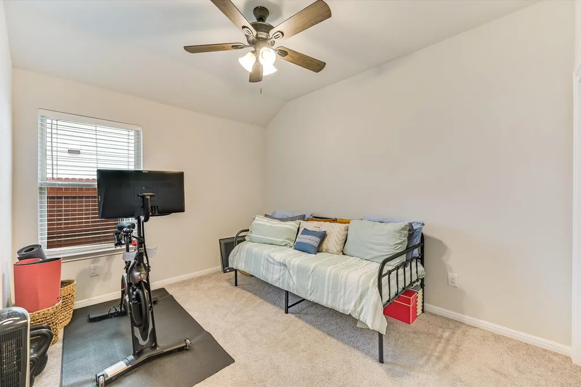
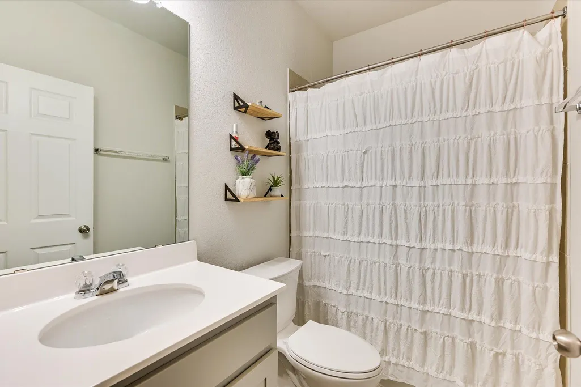
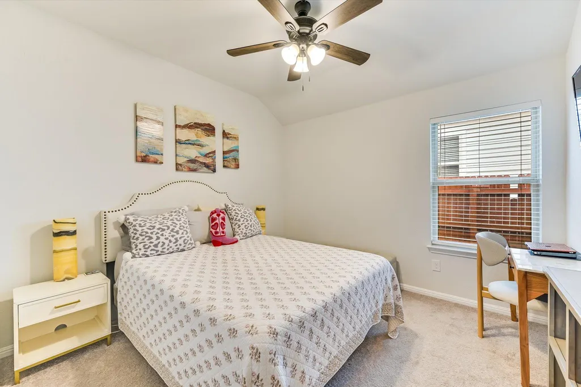
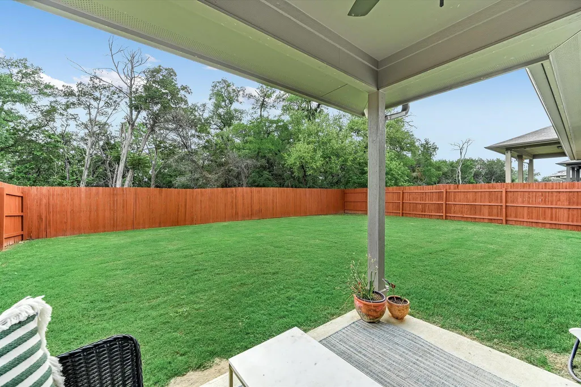
Another $10,000 PRICE IMPROVEMENT. Step into space, style, and everyday ease in this popular Bedford floor-plan, designed with flexibility and comfort in mind. With 4 true bedrooms, 2 full baths, and a versatile flex space with a closet and window—perfect for a home office, guest room, or playroom—this home adapts to the way you live. The open layout flows effortlessly, with wood-look flooring throughout the main living areas and tile in all wet spaces. The kitchen is clean and modern, featuring sleek cabinetry with hardware, soft-close drawers, and plenty of room to cook, gather, and entertain. The spacious primary suite offers a true retreat, complete with an oversized walk-in shower and a massive closet that delivers on both function and storage. Step outside and enjoy a private backyard with no rear neighbors—backing to a peaceful greenbelt for added privacy and open views. The covered patio with a gas connection is ready for grilling, relaxing, and hosting friends year-round. Located in the highly acclaimed Leander ISD, with access to Tom Glenn High School and the brand-new Larkspur Elementary right in the neighborhood. Just a short walk to the amenity center featuring a pool, splash pad, fitness center, playground, hike and bike trails, and access to the San Gabriel River. Built by Milestone Community Builders, this home checks all the boxes—modern finishes, flexible space, and a location that’s hard to beat today.
| Elementary School | Middle School | High School |
|---|---|---|
| Larkspur Elementary School | Danielson Middle School | Glenn High School |
| Price History | |
|---|---|
| 4/23/2026 | Listed $379,900 |
| 5/26/2026 | 3$369,900 |
| 6/24/2026 | 3$359,900 |
| 7/24/2026 | 3$352,400 |
| 8/13/2026 | 2$347,400 |
| 8/27/2026 | 3$339,000 |
General Features
| Living Area | 1704 |
|---|---|
| Sewer | MUD |
| Heating | Central |
| Cooling | Central Air |
| Utilities | Electricity Connected,Natural Gas Connected |
| Roof | Composition |
| Appliances | Dishwasher,Disposal,Microwave,Free-Standing Range,Water Heater |
| HOA Fee | 60 |
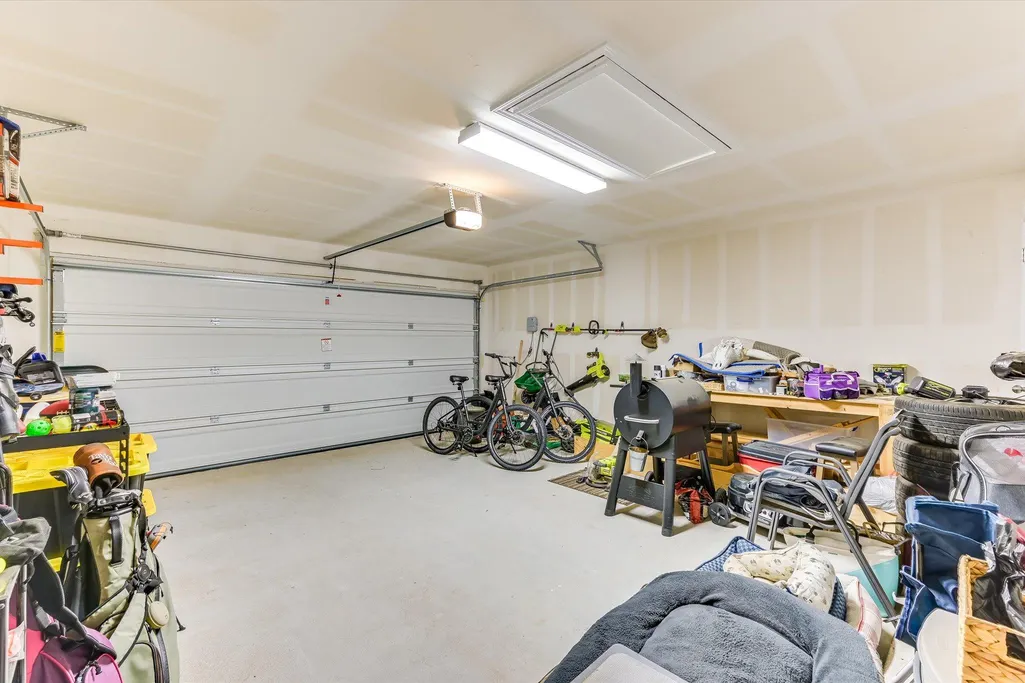
| Garage Spaces | 2 |
| Association Fee Includes | Common Area Maintenance |
| Patio/Porch Features | Covered,Patio |
| Pool Features | None |
| Construction Materials | HardiPlank Type,Masonry – Partial |
| Year Built | 2020 |
| View | Park/Greenbelt,Trees/Woods |
| Levels | One |
| Property Subtype | Single Family Residence |
| Tax Year | 2025 |
| Waterfront Features | None |
| Community Features | Clubhouse,Cluster Mailbox,Common Grounds,Curbs,Park,Playground,Pool,Hot Tub,Street Lights,Trail(s) |
| Accessibility | None |
| Assoc Fee Paid Per | Monthly |
| County | Williamson |
| New Construction | No |
| Property Type | Residential |
| HOA | Yes |
| Energy Efficient | None |
| Subdivision Name | Larkspur |
| Facing Direction | North |
| Green Sustainability | None |
| Other Structures | None |
| Full Baths | 2 |
| Status | Active |
| Directions | Take 183A North to Leander. Continue on US-183 N. Larkspur is on the right hand side before you reach Hwy 29. |
| High School | Glenn |
| City | Leander |
| Disclosures | See Remarks,Other Disclosures |
| Association Name | Larkspur HOA |
| MLS Area | CLN |
| Lot Size Square Feet | 5662.8 |
| Spa Features | None |
| Elementary School | Larkspur |
| Middle/Junior High School | Danielson |
| Property Condition | Resale |
| Additional Parcels Y/N | No |
| Virtual Tour | https://shutterbugstudios.hd.pics/132-Walkup-Ln/idx |
| Builder Name | Milestone Community Builders |
| Standard Status | Active |
| Year Built Source | Builder |
| Tax Assessed Value | 352692 |
| Virtual Tour | https://shutterbugstudios.hd.pics/132-Walkup-Ln |
Interior Features
| Interior Amenities | See Remarks,Breakfast Bar,Ceiling Fan(s),Ceiling-High,Granite Counters,Double Vanity,Eat-in Kitchen,High Speed Internet,No Interior Steps,Open Floorplan,Pantry,Primary Bedroom on Main,Recessed Lighti |
|---|---|
| Flooring | Carpet,Tile |
| Fireplace Features | None |
| Window Features | Double Pane Windows |
| Total Bedrooms | 4 |
| Main Level Bedrooms | 4 |
| LivingAreaSource | Builder |
| Total Baths | 2 |
Exterior Features
| Exterior Amenities | See Remarks,Lighting,Pest Tubes in Walls,Private Yard |
|---|---|
| Fencing | Back Yard,Fenced,Perimeter,Wood |
| Parking Features | Attached |
| Lot Features | Greenbelt,Sprinkler - Automatic,Trees-Small (Under 20 Ft) |
| Water Source | MUD |
| Total Parking | 4 |
| Foundation Details | Slab |
| Lot Size Acres | 0.13 |
| Waterfront Y/N | No |
| Covered Spaces | 2 |
| Horse Y/N | No |
| Horse Amenities | None |
Amenities
- Foreclosure
- Views
- Short Sale
- New Construction
- Adult 55+
- Lease To Own
- No HOA Fees
- Furnished
- Primary On Main
- Air Conditioning
- Seller Finance
- Green
- Fixer Upper
- Horse
- Golf
- Fireplace
- Deck
- Garage
- Basement
- Pool
Property vs Single Family Average in 78641
Price
Taxes
Year Built
Visits
 © 2026 North Texas Real Estate Information Systems, Inc. All rights reserved. Disclaimer: All information deemed reliable but not guaranteed and should be independently verified. All properties are subject to prior sale, change or withdrawal. Neither listing broker(s) nor Texas Luxury + Land shall be responsible for any typographical errors, misinformation, misprints and shall be held totally harmless. The database information herein is provided from and copyrighted by the North Texas Real Estate
 Austin Board of REALTORS® Copyright ©2026 All rights reserved.
