

Eco Friendly
Address
178 Valley View Street, Glen Rose, TX
Price
$ 464,900
Property Attributes
- MLS#21211039
- TypeSingle Family
- Listing Status Active
- CountySOMERVELL
- CityGlen Rose
- NeighborhoodTuscan Village
- Zip76043
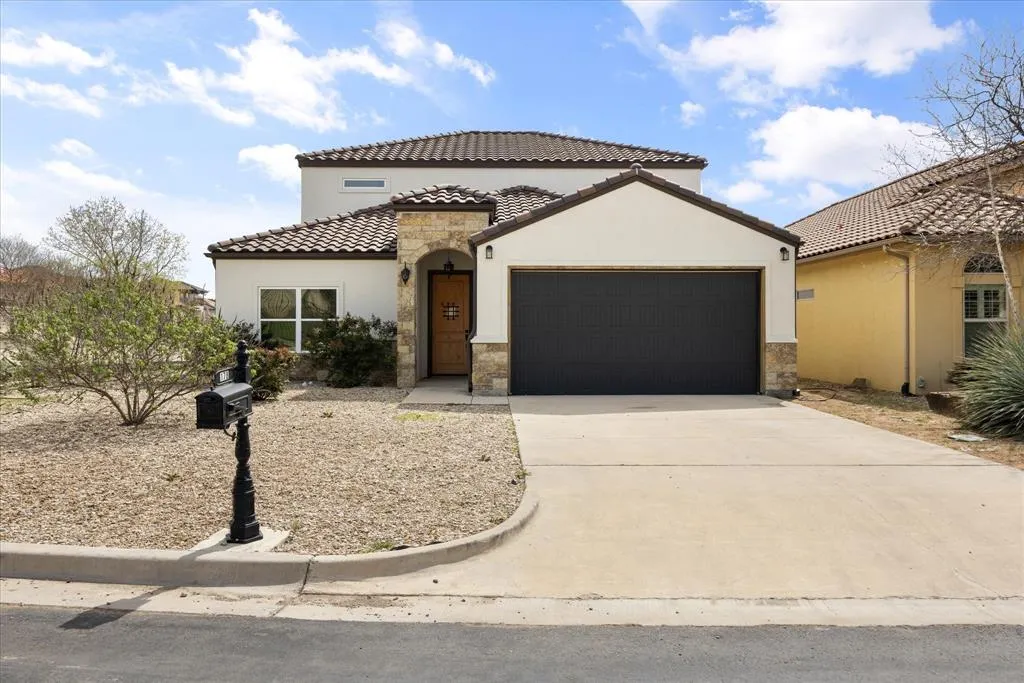
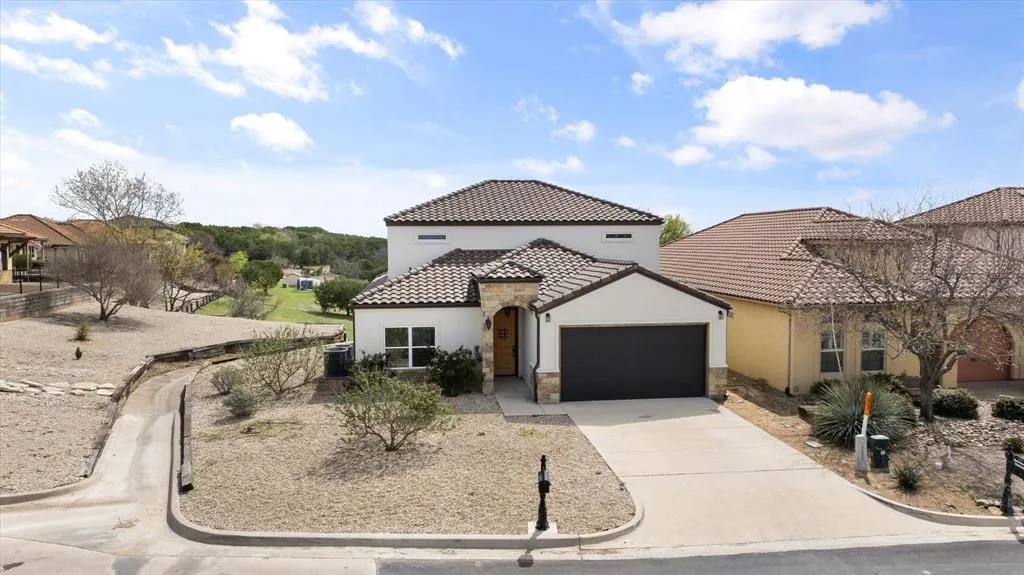
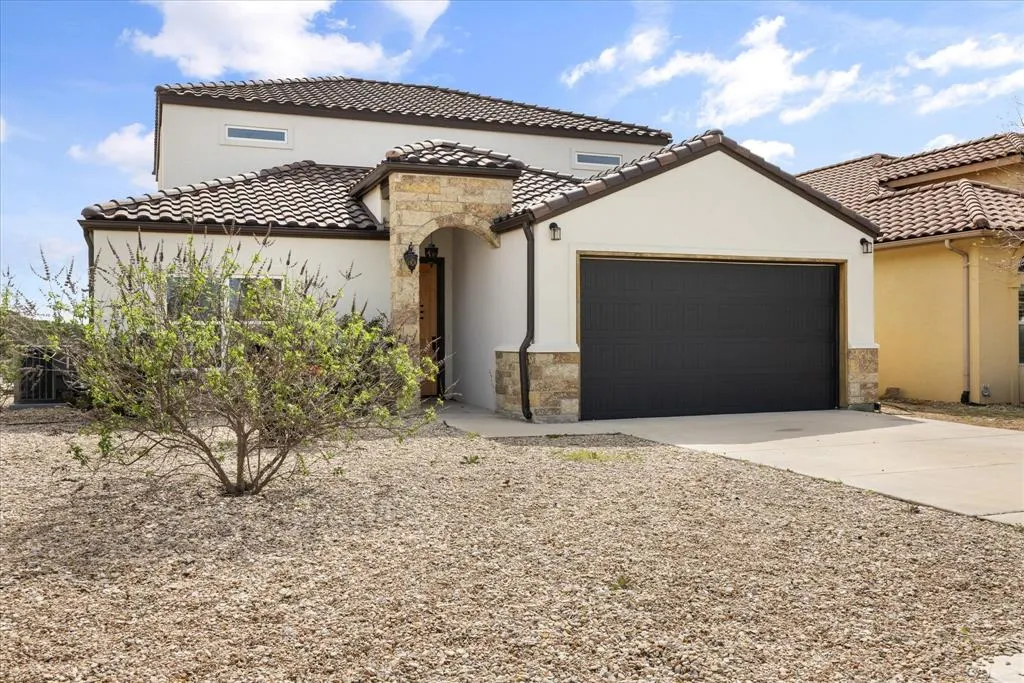
- StyleMediterranean,Spanish
- Year Built2021
- Taxes$ 8082
- Price$ 464,900
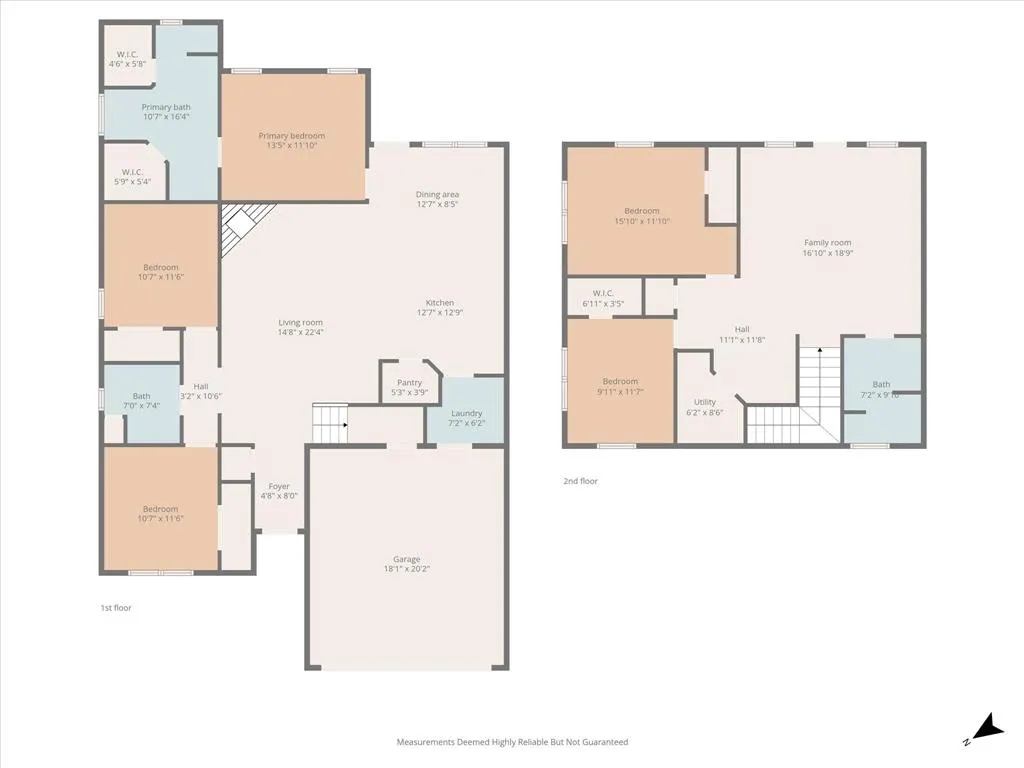
- Bedrooms5
- Full Bathrooms3
- Half Bathrooms0
- Sqr Footage2580
- Lot Size0.21 Acres
Data Source:
North Texas Real Estate Info Systems (NTREIS)
Property Description
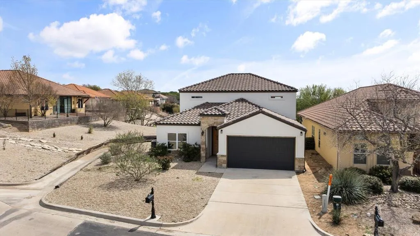
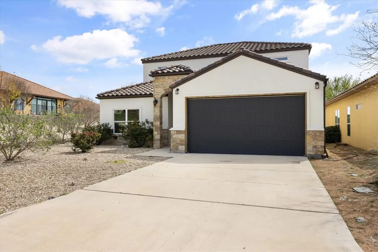
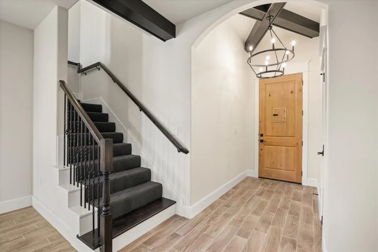
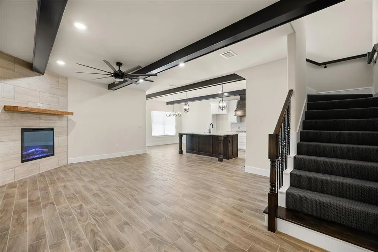
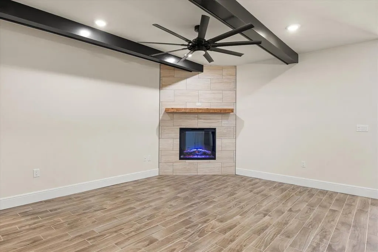
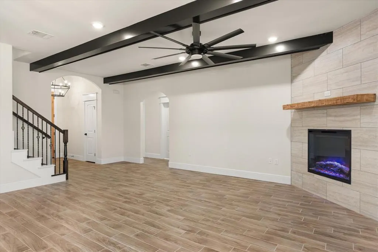
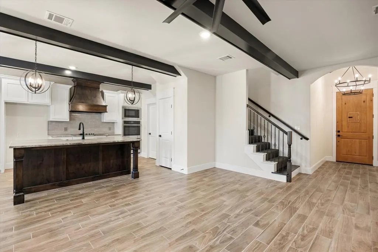
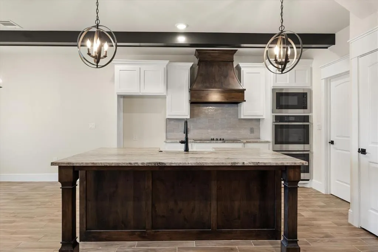
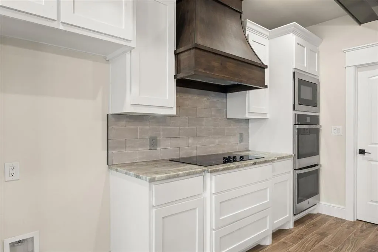
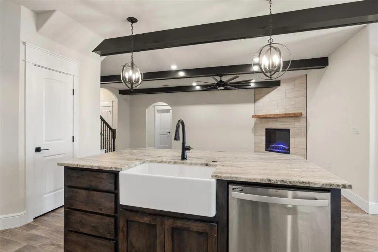
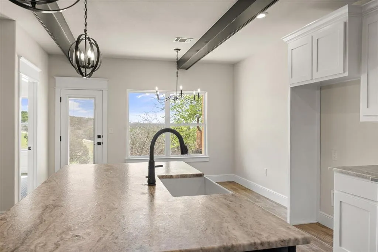
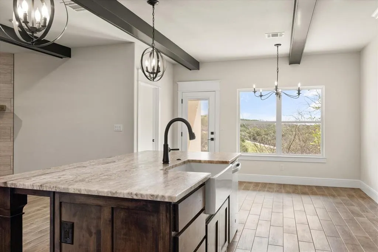
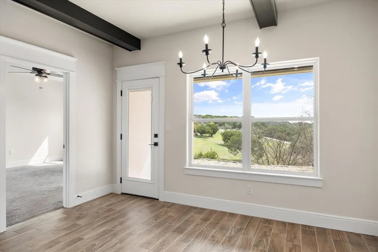
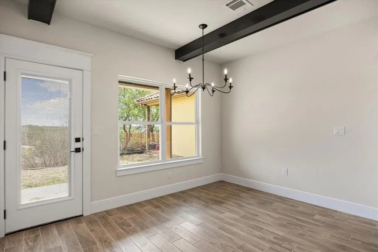
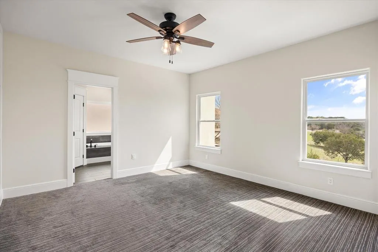
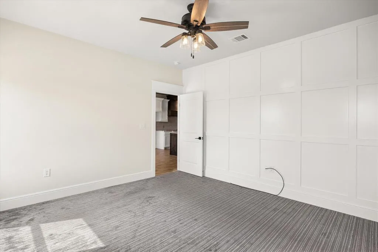
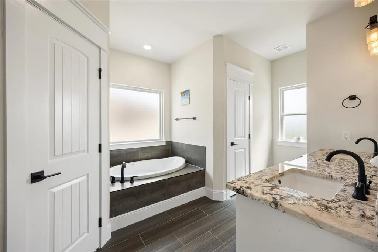
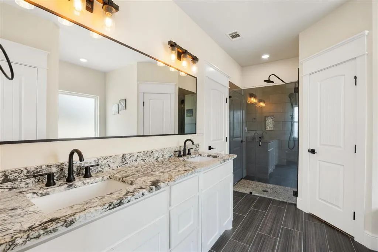
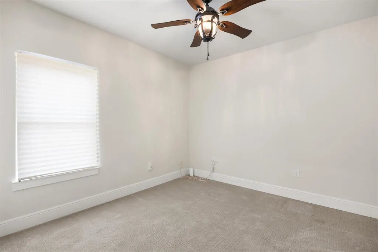
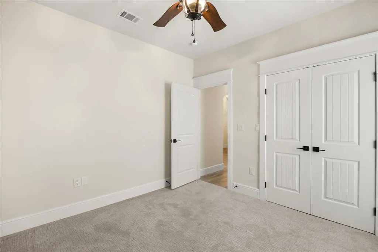
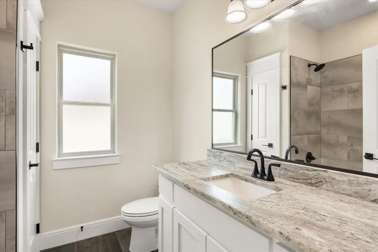
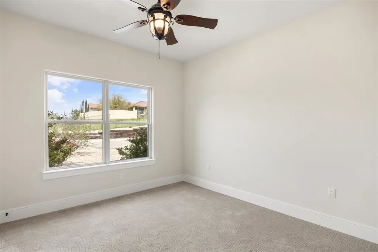
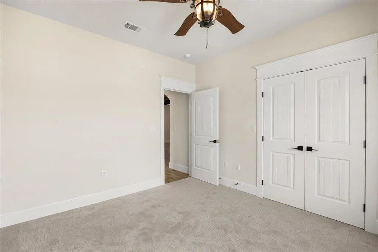
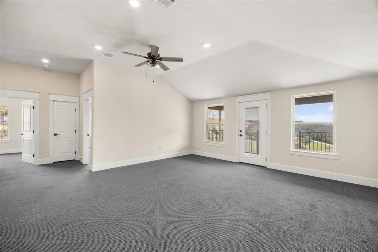
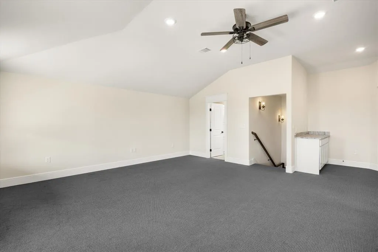
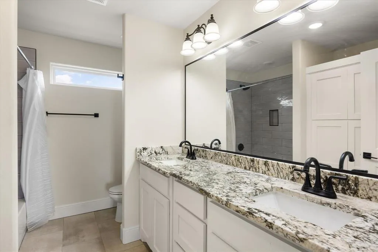
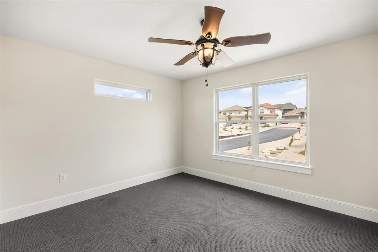
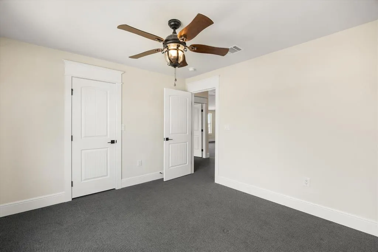
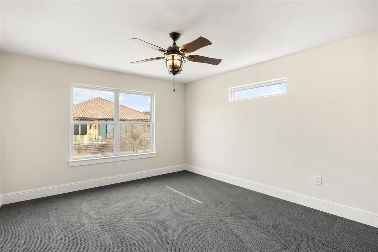
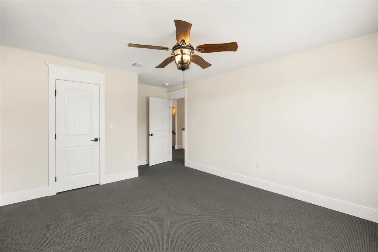
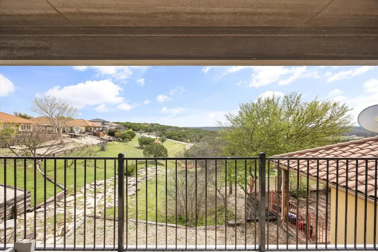
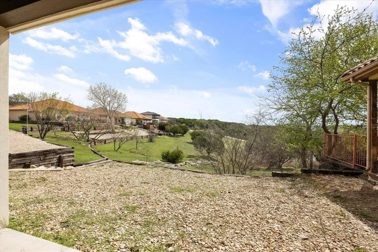
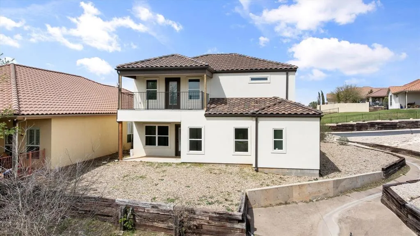
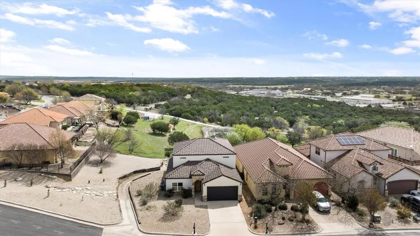
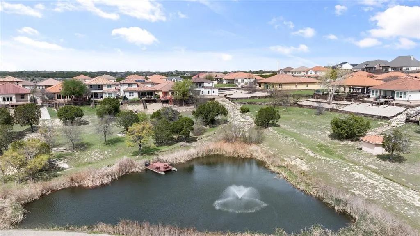
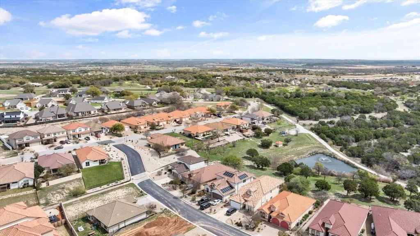
10K allowance for deck to be added, paid by owner to buyer upon closing. Imagine yourself sitting on your balcony overlooking a small valley, some city lights and listening to the ribbits of the frogs in the pond of your greenbelt. This Mediterranean , tiled roof stucco home sits in the picturesque quaint subdivision of Tuscan Village in Glen Rose, TX. This home is full of custom features such as custom beamed ceilings, custom cabinetry and trim package with the master suite having a custom trimmed wall. The master ensuite houses his and her separate closets, garden tub and separate glassed in shower. Granite countertops on every surface and the house efficiency rounds out with foam insulation as well as SS Energy Star appliances and a separate mechanical room with 2 hot water heaters. The upstairs houses a two large bedrooms, game room as well as a dry bar which opens up to the upstairs balcony. A community pool as well as club house is available for larger scale entertaining. With a 5 bedroom flexible floor plan, this house is great for families with children or retirees with visiting grandchildren. Must see to believe.
| Elementary School |
|---|
| Glen Rose Elementary School |
| Price History | |
|---|---|
| 3/17/2026 | Listed $499,000 |
| 4/16/2026 | 1$498,000 |
| 5/20/2026 | 1$494,900 |
| 5/26/2026 | 5$474,900 |
| 6/8/2026 | 1$472,500 |
| 6/18/2026 | 1$469,900 |
| 7/15/2026 | 2$464,900 |
General Features
| Heating | Central,Electric,ENERGY STAR Qualified Equipment,Heat Pump |
|---|---|
| Cooling | Attic Fan,Ceiling Fan(s),Central Air,Electric,ENERGY STAR Qualified Equipment,Heat Pump |
| Utilities | All Weather Road,City Sewer,City Water,Concrete,Curbs,Electricity Connected,Individual Water Meter,Sidewalk,Underground Utilities |
| Possession | Closing/Funding,Negotiable |
| Roof | Slate,Tile |
| Appliances | Dishwasher,Disposal,Electric Cooktop,Electric Oven,Electric Water Heater,Microwave,Vented Exhaust Fan |
| Easements | Utilities |
| Assoc Fees | 450 |
| Number of Garage Spaces | 2 |
| Restrictions | Architectural,Building,Deed,No Livestock,No Mobile Home |
| School District | Glen Rose ISD |
| HOA Fee Includes | Full Use of Facilities,Maintenance Structure,Management Fees |
| Year Built | 2021 |
| Architectural Style | Mediterranean,Spanish |
| Community Features | Club House,Community Pool,Playground |
| Levels | Two |
| Unexempt Taxes | 8082 |
| Will Subdivide | No |
| Property Subtype | Single Family Residence |
| Subdivision Name | Tuscan Village |
| Transaction Type | For Sale |
| Occupant Type | Owner |
| County | Somervell |
| Property Type | Residential |
| Construction Materials | Stucco |
| Association Fee Frequency | Semi-Annual |
| Year Built Details | New Construction - Incomplete |
| Accessory Unit Y/N | No |
| HOA Type | Mandatory |
| Green Energy Efficient | 12 inch+ Attic Insulation,Appliances,Drought Tolerant Plants,HVAC,Insulation,Lighting,Thermostat,Waterheater,Windows |
| Special Notes | Aerial Photo,Deed Restrictions |
| Green Landscaping | Native Landscape |
| Full Baths | 3 |
| Status | Active |
| Directions | Please use GPS. |
| City | Glen Rose |
| Elementary School Name | Glen Rose |
| High School | Glen Rose |
| Elementary School | Glen Rose |
| Virtual Tour URL Unbranded | mls.waynestratton.com/178-Valley-View-St/idx |
| Virtual Tour URL Branded | mls.waynestratton.com/178-Valley-View-St/idx |
| Standard Status | Active |
| Junior High School | Glen Rose |
| Listing Terms | Cash,Conventional,FHA,VA Loan |
Interior Features
| Interior Features | Cable TV Available,Decorative Lighting,Double Vanity,Eat-in Kitchen,Flat Screen Wiring,Granite Counters,High Speed Internet Available,Kitchen Island,Open Floorplan,Pantry,Vaulted Ceiling(s),Walk-In C |
|---|---|
| Flooring | Carpet,Wood |
| Fireplace Features | Gas Logs,Living Room |
| Fireplaces Total | 1 |
| Dining Areas | 1 |
| Living Areas | 1 |
| Room Count | 13 |
| Lock Box Type | Supra |
| Total Bedrooms | 5 |
| Total Baths | 3 |
| Laundry Features | Electric Dryer Hookup,Utility Room,Full Size W/D Area,Dryer Hookup,Washer Hookup,On Site |
Exterior Features
| Exterior Features | Balcony,Covered Patio/Porch,Rain Gutters,Lighting |
|---|---|
| Lot Features | Cleared,Few Trees,Interior Lot,Landscaped,Level,Subdivision |
| Fencing | Metal |
| Soil Type | Unknown |
| Garage Length | 22 |
| Garage Width | 19 |
| Parking Features | Concrete,Driveway,Garage,Garage Door Opener,Garage Faces Front,Garage Single Door |
| Lot Size | Less Than .5 Acre (not Zero) |
| Covered Spaces | 2 |
| Foundation | Slab |
| Lot Size Area | 0.2100 |
| Lot Size Units | Acres |
| Structural Style | Single Detached |
| Garage Y/N | Yes |
| Lot Size Square Feet | 9147.6000 |
| Lot Size Acres | 0.2100 |
| Patio And Porch Features | Covered,Front Porch,Patio,Terrace |
| Attached Garage Y/N | Yes |
Amenities
- Foreclosure
- Views
- Short Sale
- New Construction
- Adult 55+
- Lease To Own
- No HOA Fees
- Furnished
- Primary On Main
- Air Conditioning
- Seller Finance
- Green
- Fixer Upper
- Horse
- Golf
- Fireplace
- Deck
- Garage
- Basement
- Pool
Property vs Single Family Average in 76043
Price
Taxes
Year Built
Visits
 © 2026 North Texas Real Estate Information Systems, Inc. All rights reserved. Disclaimer: All information deemed reliable but not guaranteed and should be independently verified. All properties are subject to prior sale, change or withdrawal. Neither listing broker(s) nor Texas Luxury + Land shall be responsible for any typographical errors, misinformation, misprints and shall be held totally harmless. The database information herein is provided from and copyrighted by the North Texas Real Estate
 Austin Board of REALTORS® Copyright ©2026 All rights reserved.
