

Views - Golf Course
Address
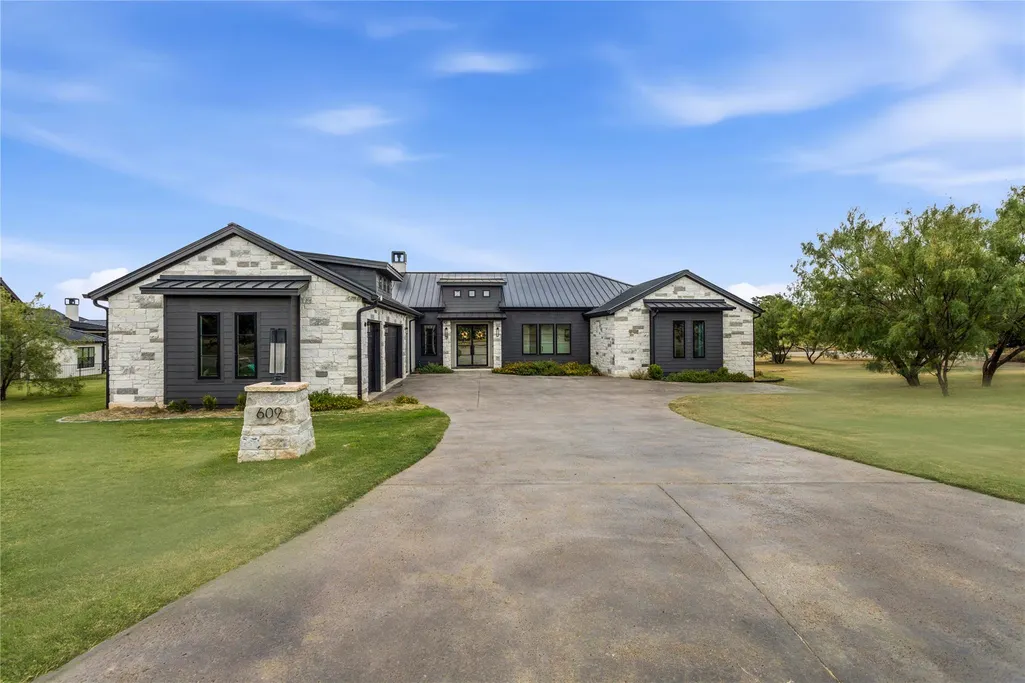
609 Paintbrush, Horseshoe Bay, TX
Price
$ 1,690,000
Property Attributes
- MLS#1754963
- TypeSingle Family
- Listing Status Active
- CountyLLANO
- CityHorseshoe Bay
- AreaLL
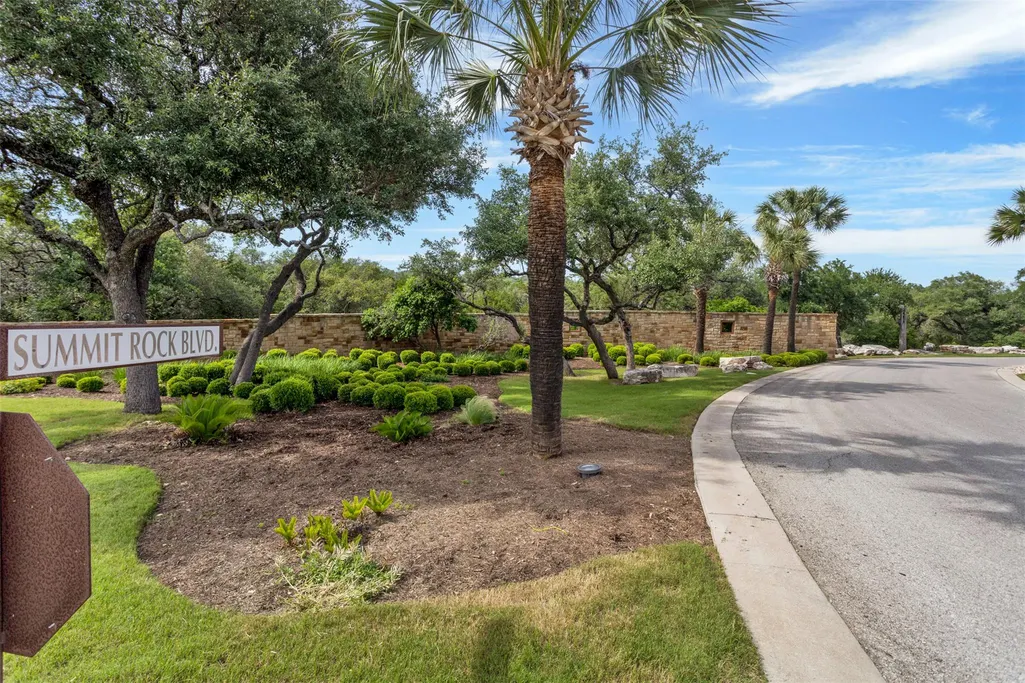
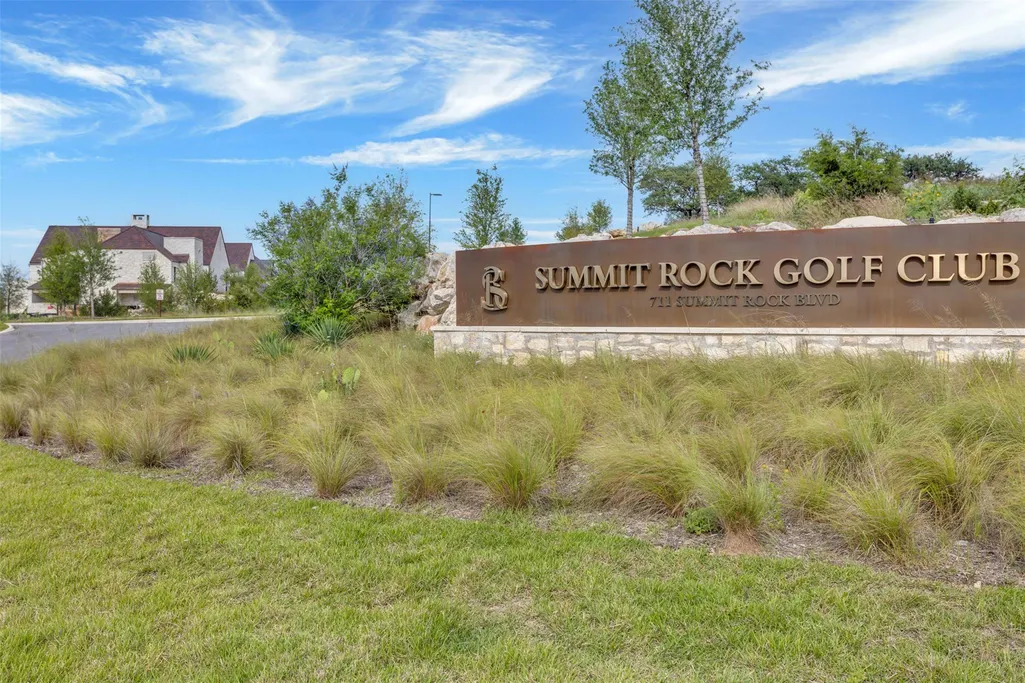
- NeighborhoodSummit Rock
- Zip78657
- StyleSingle Family Residence
- Year Built2023
- Taxes$ 17441
- Price$ 1,690,000
- Bedrooms5
- Full Bathrooms4
- Half Bathrooms0
- Sqr Footage3899
- Lot Size1.06 Acres
Data Source:
Austin Board of REALTORS® (ABOR) as distributed by MLS GRID
Property Description
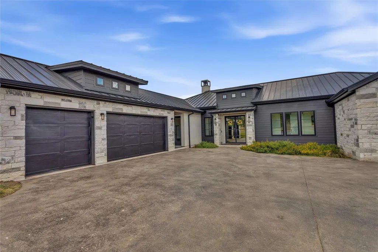
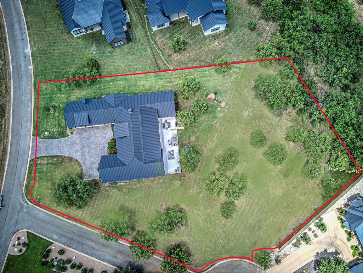
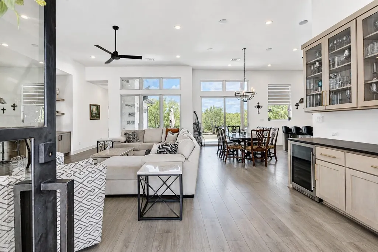
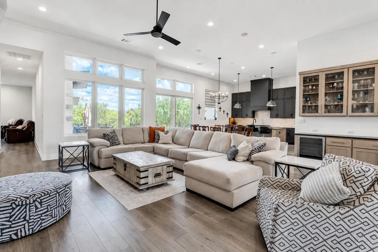
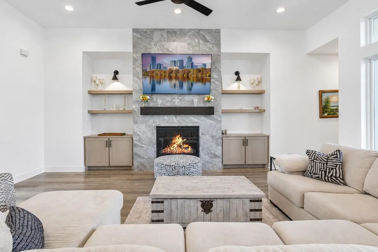
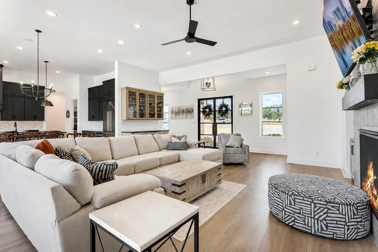
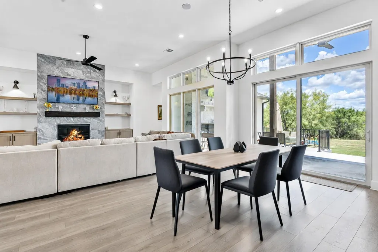
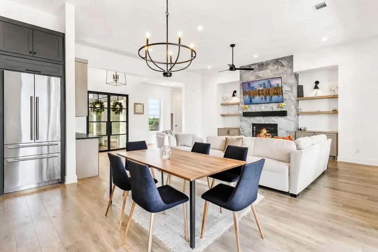
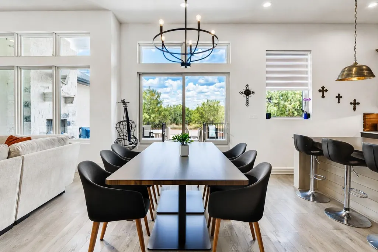
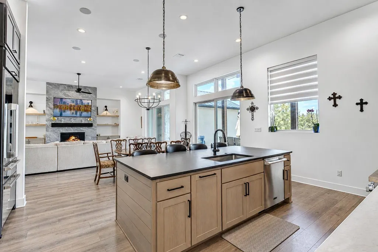
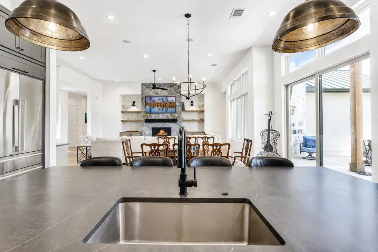
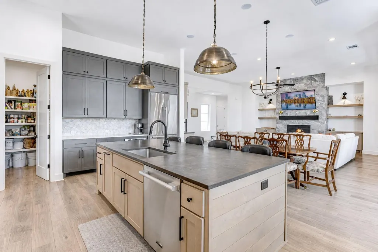
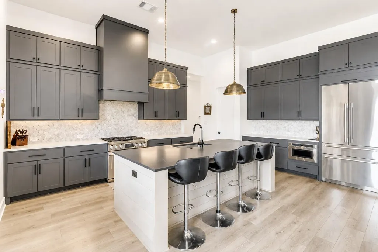
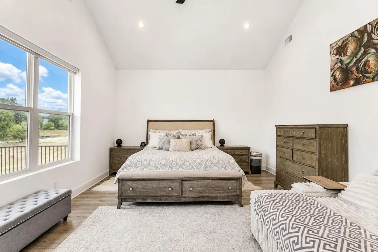
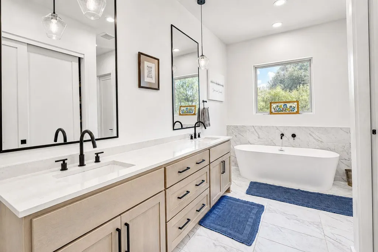
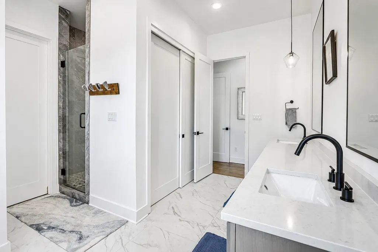
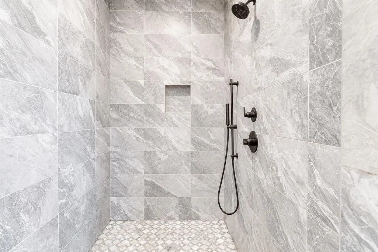
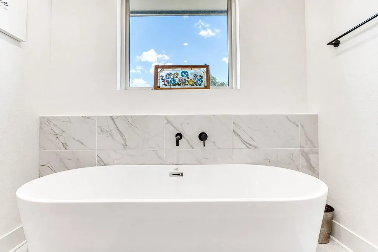
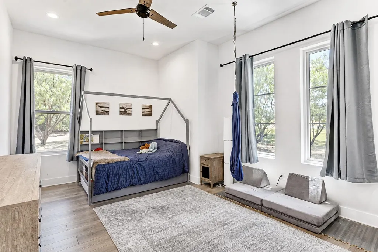
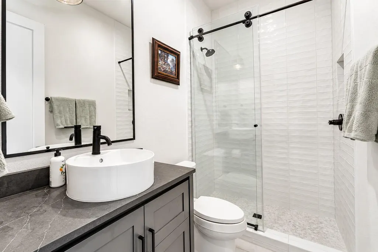
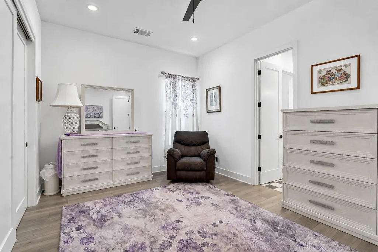
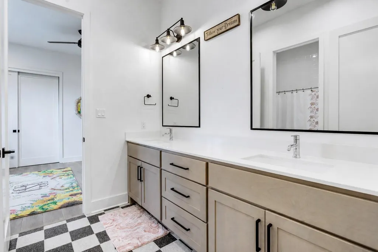
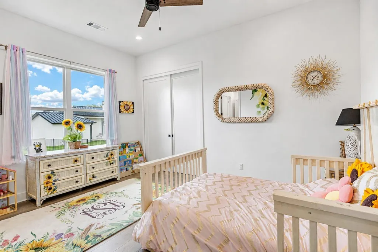
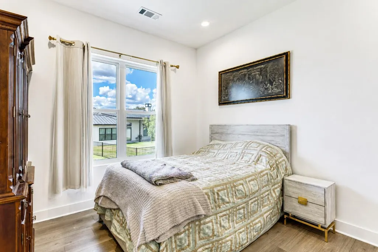
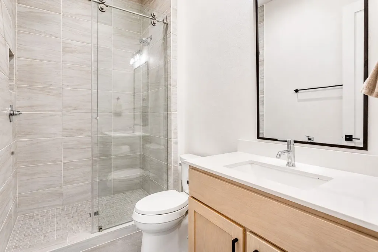
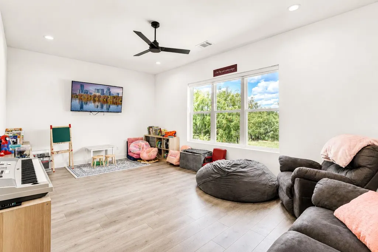
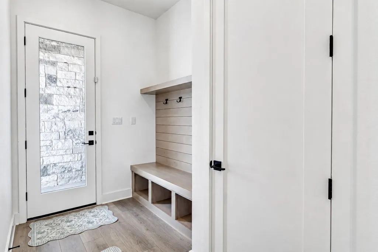
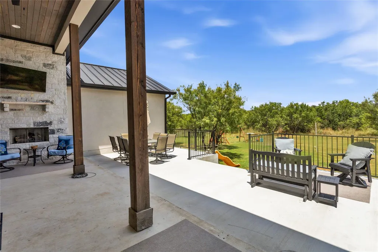
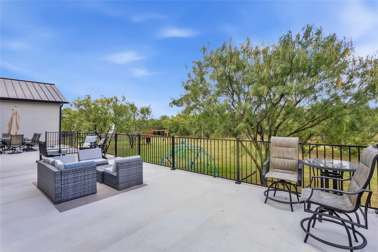
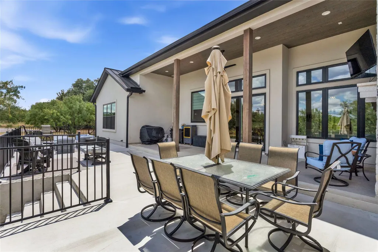
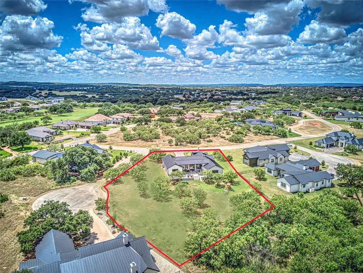
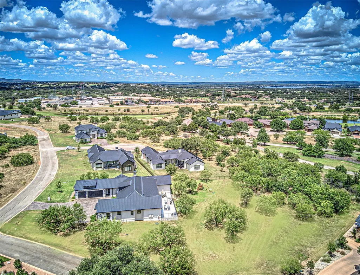
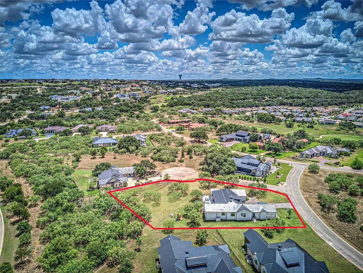
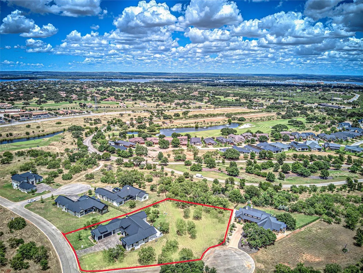
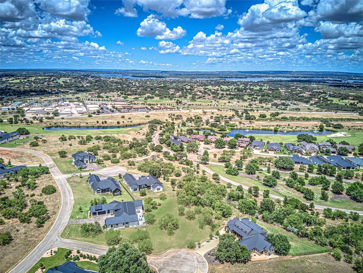
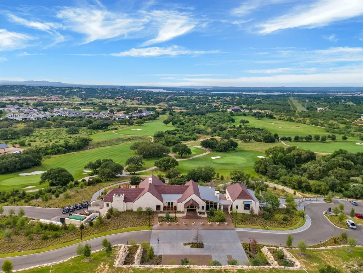
Set within a gated enclave of prestigious Summit Rock, this exceptional 2023 Hill Country modern residence offers 3,899 square feet of sophisticated single-level living on a rare 1.06-acre homesite. The 5-bedroom, 4-bath design centers around expansive open-concept living, dining and kitchen spaces created for effortless entertaining. The beautifully appointed kitchen features custom finishes and a built-in refrigerator, complemented by a separate bar and impressive flex/media/game room. An oversized 3-car garage provides generous space for larger vehicles and golf carts. Outdoors, an expansive covered patio with gas fireplace creates an inviting extension of the living space and offers ample room to envision a future pool. The included adjacent lot enhances privacy and creates an exceptional sense of space rarely found in a resort community. Just a five-minute golf cart ride from Summit Rock premier golf, dining and amenities, the home is also minutes from Horseshoe Bay Resort's golf, pools, restaurants, tennis/pickleball and marina (membership required) and Lake LBJ. Easy Hwy 71 access connects you to Austin and the best of the Texas Hill Country. Modern luxury, privacy and resort living come together in one exceptional Horseshoe Bay property.
| Elementary School | Middle School | High School |
|---|---|---|
| Llano Elementary School | Llano Middle School | Llano High School |
| Price History | |
|---|---|
| 8/17/2026 | Listed $1,690,000 |
General Features
| Living Area | 3899 |
|---|---|
| Sewer | Public Sewer |
| Heating | Central |
| Cooling | Central Air |
| Utilities | Electricity Connected,Other,Sewer Connected,Water Connected |
| Roof | Metal |
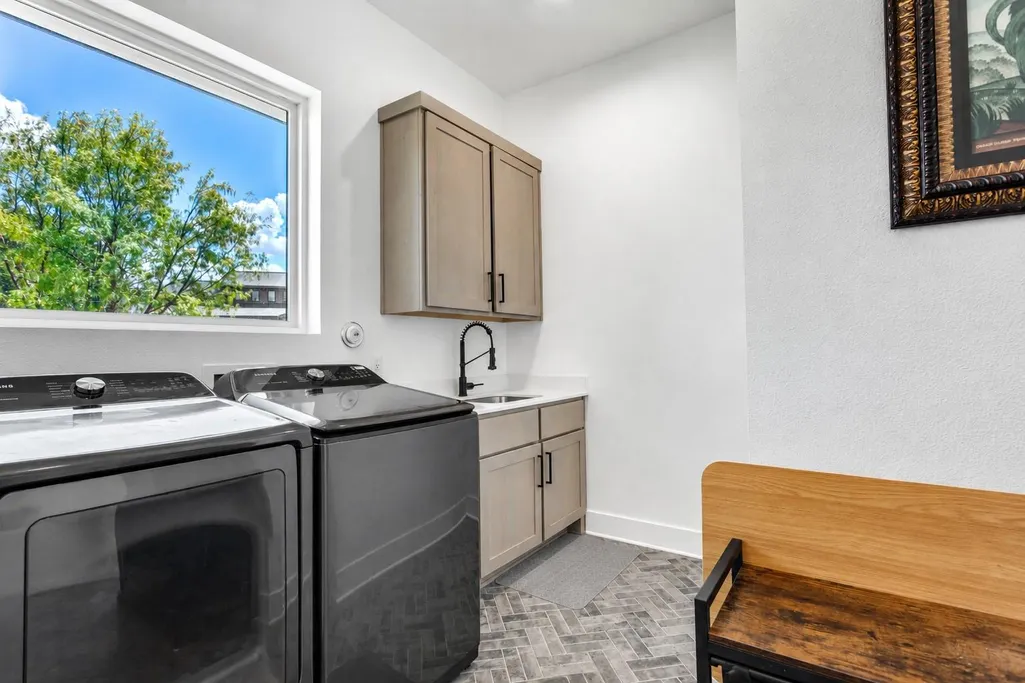
| Appliances | Bar Fridge,Built-In Electric Oven,Built-In Gas Range,Built-In Refrigerator,Dishwasher,Disposal,Microwave,Stainless Steel Appliance(s),Tankless Water Heater,Water Softener Owned,Wine Refrigerator |
| HOA Fee | 4668 |
| Garage Spaces | 3 |
| Association Fee Includes | Common Area Maintenance |
| Patio/Porch Features | See Remarks |
| Pool Features | None |
| Security Features | See Remarks,Smoke Detector(s) |
| Construction Materials | Spray Foam Insulation,Stone,Stucco |
| Year Built | 2023 |
| View | Hill Country |
| Levels | One |
| Property Subtype | Single Family Residence |
| Tax Year | 2026 |
| Waterfront Features | None |
| Community Features | See Remarks,Controlled Access,Gated |
| Accessibility | See Remarks |
| Assoc Fee Paid Per | Annually |
| County | Llano |
| New Construction | No |
| Property Type | Residential |
| HOA | Yes |
| Energy Efficient | Other/See Remarks |
| Subdivision Name | Summit Rock |
| Facing Direction | West |
| Green Sustainability | See Remarks |
| Other Structures | None |
| Full Baths | 4 |
| Status | Active |
| Directions | FM 2147 to Summit Rock Blvd. South on Summit Rock Blvd. 1st right on Mayapple. Through gate,1st right on Paintbrush,to 609. |
| High School | Llano |
| City | Horseshoe Bay |
| Disclosures | Public Improvement District,Seller Disclosure,Seller Provided Survey Available |
| Association Name | Summit Rock Property Owners Association |
| MLS Area | LL |
| Lot Size Square Feet | 46173.6 |
| Elementary School | Llano |
| Tax Annual Amount | 16383.96 |
| Middle/Junior High School | Llano |
| Property Condition | Resale |
| Additional Parcels Y/N | Yes |
| Virtual Tour | https://view.spiro.media/order/a7f9d5f0-e828-40c2-f540-08def07c81a4?version=70_147&branding=false |
| Standard Status | Active |
| Year Built Source | Public Records |
| Tax Assessed Value | 1191830 |
Interior Features
| Interior Amenities | Bar,Breakfast Bar,Ceiling-High,Granite Counters,Quartz Counters,Kitchen Island,No Interior Steps,Open Floorplan,Pantry,Recessed Lighting,Soaking Tub,Study/Home Office,Walk-In Closet(s),Wired for Data |
|---|---|
| Flooring | Tile,Vinyl |
| Total Fireplaces | 2 |
| Fireplace Features | Gas Log |
| Window Features | See Remarks |
| Total Bedrooms | 5 |
| Main Level Bedrooms | 5 |
| LivingAreaSource | Public Records |
| Total Baths | 4 |
Exterior Features
| Exterior Amenities | See Remarks |
|---|---|
| Fencing | None |
| Parking Features | Garage Door Opener,Garage Faces Side |
| Lot Features | Corner Lot,Landscaped,Level,Near Golf Course,Sprinkler - Automatic,Trees-Moderate |
| Water Source | Public |
| Total Parking | 6 |
| Foundation Details | Slab |
| Lot Dimensions | 108 x 370 x 158 x 231 |
| Lot Size Acres | 1.06 |
| Waterfront Y/N | No |
| Covered Spaces | 3 |
| Horse Y/N | No |
| Horse Amenities | None |
Amenities
- Foreclosure
- Views
- Short Sale
- New Construction
- Adult 55+
- Lease To Own
- No HOA Fees
- Furnished
- Primary On Main
- Air Conditioning
- Seller Finance
- Green
- Fixer Upper
- Horse
- Golf
- Fireplace
- Deck
- Garage
- Basement
- Pool
Property vs Single Family Average in 78657
Price
Taxes
Year Built
Visits
 © 2026 North Texas Real Estate Information Systems, Inc. All rights reserved. Disclaimer: All information deemed reliable but not guaranteed and should be independently verified. All properties are subject to prior sale, change or withdrawal. Neither listing broker(s) nor Texas Luxury + Land shall be responsible for any typographical errors, misinformation, misprints and shall be held totally harmless. The database information herein is provided from and copyrighted by the North Texas Real Estate
 Austin Board of REALTORS® Copyright ©2026 All rights reserved.
