

Price Reduction - Views - New Construction - Golf Course - Primary on Main
Address
111 Orange Plume, Horseshoe Bay, TX
Price
$ 2,995,000
Property Attributes
- MLS#4141197
- TypeSingle Family
- Listing Status Active
- CountyLLANO
- CityHorseshoe Bay
- AreaLL
- NeighborhoodSummit Rock
- Zip78657
- StyleSingle Family Residence
- Year Built2026
- Taxes$ 21684
- Price$ 2,995,000
- Bedrooms4
- Full Bathrooms4
- Half Bathrooms1
- Sqr Footage5389
- Lot Size0.71 Acres
Data Source:
Austin Board of REALTORS® (ABOR) as distributed by MLS GRID
Property Description
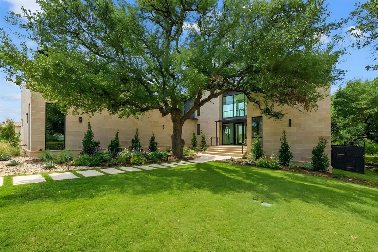
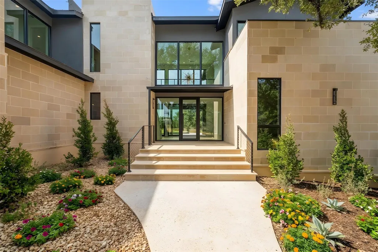
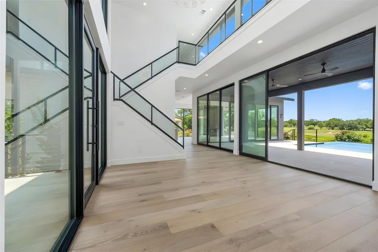
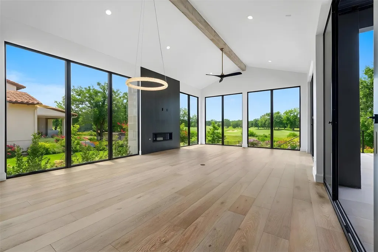
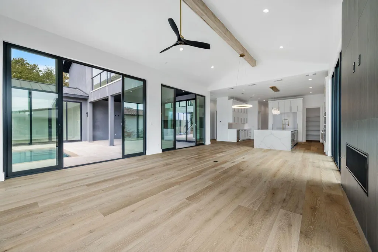
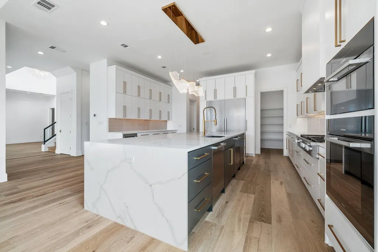
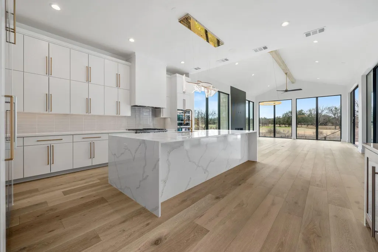
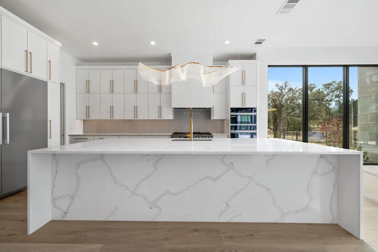
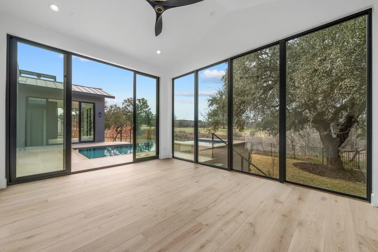
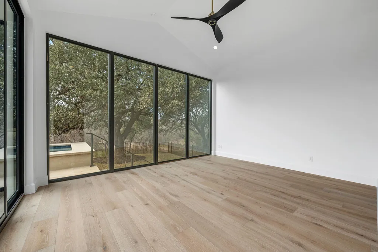
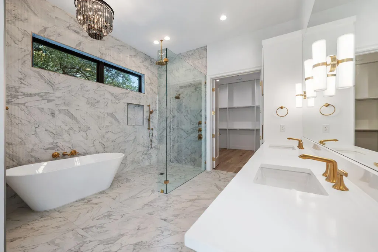
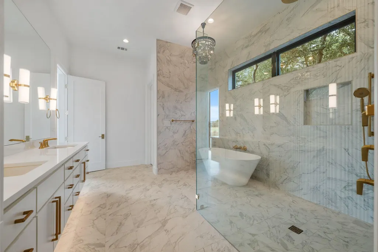
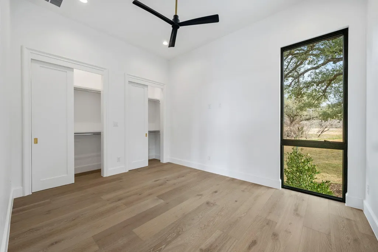
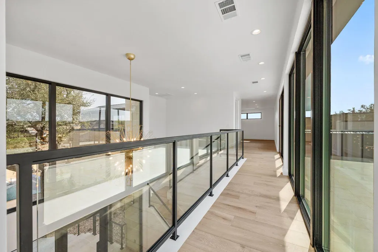
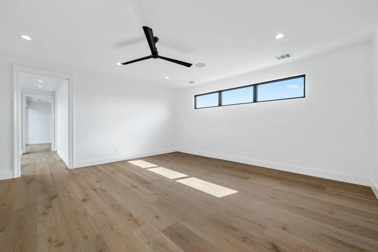
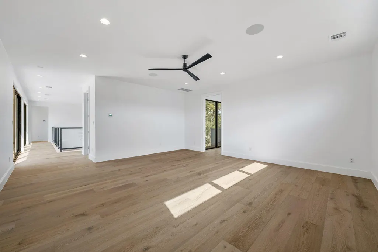
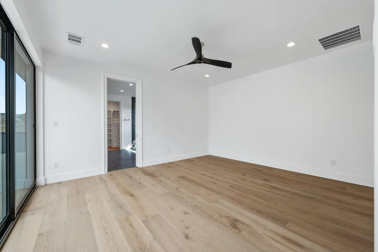
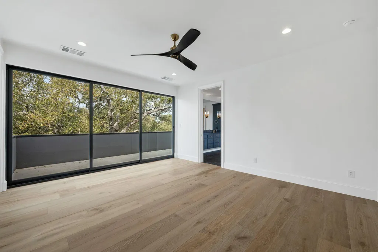
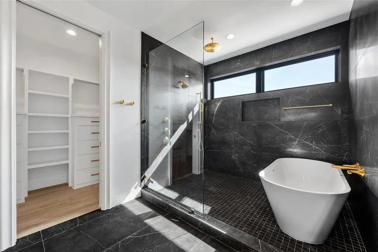
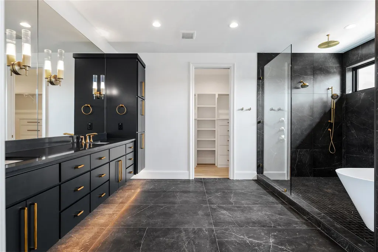
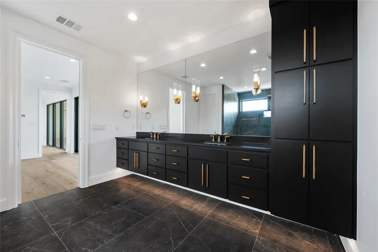
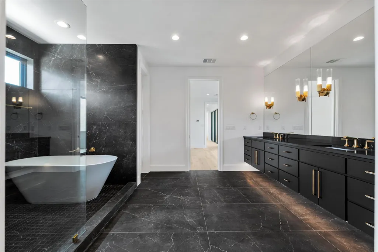
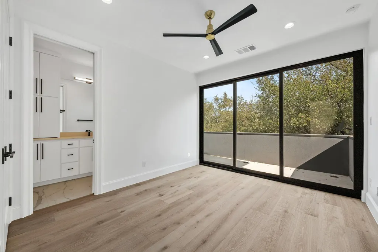
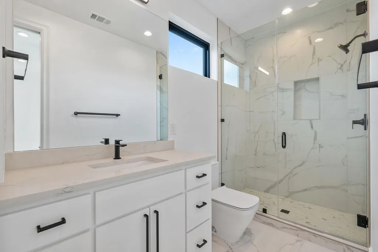
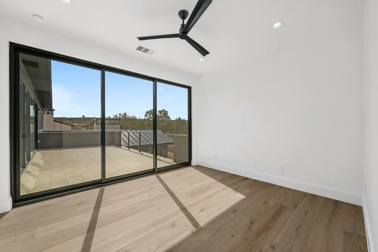
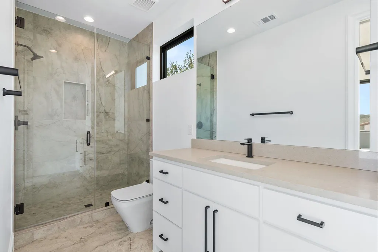
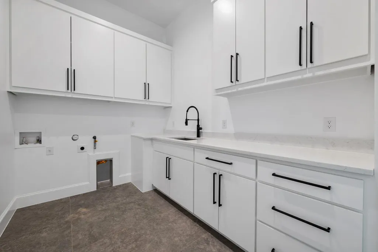
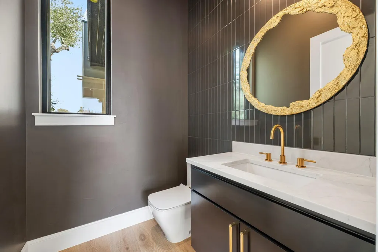
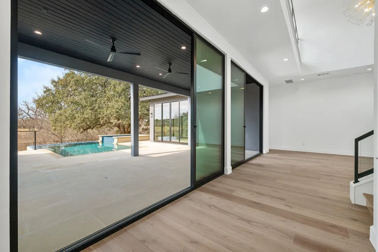
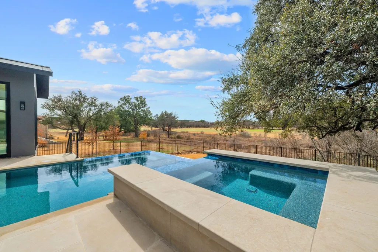
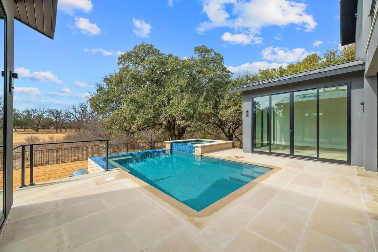
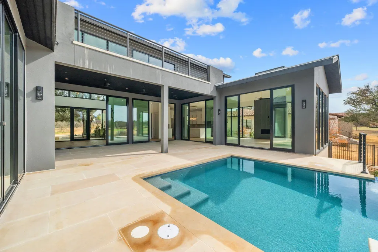
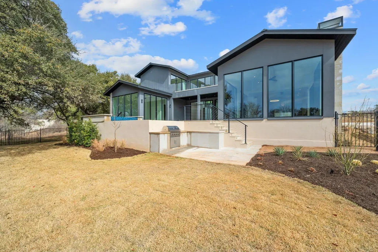
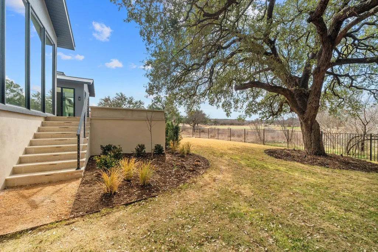
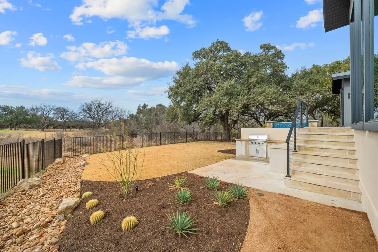
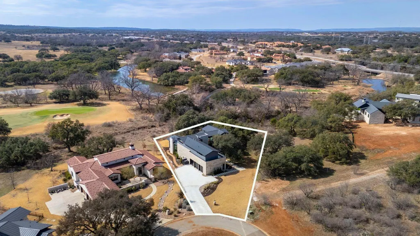
Welcome to 111 Orange Plume in the coveted Summit Rock community of Horseshoe Bay—where contemporary architecture and breathtaking golf course views converge in extraordinary fashion. This newly constructed residence captures sweeping southeastern vistas of the 14th green of the Summit Rock Golf Course, creating a serene and ever-changing backdrop. Designed to blur the line between indoor and outdoor living, the first floor is framed by expansive full glass walls that flood the home with natural light and invite the outdoors in. The result is an open, airy atmosphere that fully embraces the beauty of the surrounding landscape while maintaining refined sophistication. The thoughtfully crafted floor plan offers four spacious bedrooms, including two luxurious primary suites—one on each level—perfect for multigenerational living or hosting guests with privacy and ease. A dedicated study downstairs provides a quiet, polished workspace, while the upstairs game room offers an ideal setting for entertainment and relaxation. Dual laundry rooms—one on each floor—add a layer of everyday convenience rarely found. The three-car garage features sleek epoxy flooring and abundant storage. Outdoors, a sparkling pool and hot tub overlook the course, complemented by a fully equipped outdoor kitchen—creating the ultimate setting for effortless entertaining, sunset dinners, and weekend gatherings. Inside, designer finishes, and high-end Miele appliances elevate every space with intentional elegance.
| Elementary School | Middle School | High School |
|---|---|---|
| Packsaddle Elementary School | Llano Middle School | Llano High School |
| Price History | |
|---|---|
| 2/14/2026 | Listed $3,550,000 |
| 4/28/2026 | 5$3,395,000 |
| 6/3/2026 | 3$3,295,000 |
| 7/1/2026 | 4$3,195,000 |
| 9/2/2026 | 7$2,995,000 |
General Features
| Living Area | 5389 |
|---|---|
| Sewer | Public Sewer |
| Heating | Central |
| Cooling | Ceiling Fan(s),Central Air,Electric |
| Utilities | Electricity Connected,Sewer Connected,Water Connected |
| Roof | Metal |
| Appliances | Built-In Refrigerator,Convection Oven,Cooktop,Dishwasher,Gas Cooktop,Instant Hot Water,Microwave,Oven,Gas Oven,Propane Cooktop,Refrigerator,Stainless Steel Appliance(s),Vented Exhaust Fan,Wine Refrig |
| HOA Fee | 2209 |
| Garage Spaces | 3 |
| Association Fee Includes | See Remarks |
| Patio/Porch Features | Patio,Porch,Rear Porch |
| Pool Features | Heated,In Ground,Outdoor Pool,Pool/Spa Combo,Tile |
| Construction Materials | Masonry – All Sides,Stone,Stucco |
| Year Built | 2026 |
| View | Golf Course,Hill Country |
| Levels | Two |
| Property Subtype | Single Family Residence |
| Tax Year | 2025 |
| Waterfront Features | None |
| Community Features | See Remarks |
| Accessibility | None |
| Assoc Fee Paid Per | Annually |
| County | Llano |
| New Construction | Yes |
| Property Type | Residential |
| HOA | Yes |
| Energy Efficient | None |
| Subdivision Name | Summit Rock |
| Facing Direction | Southeast |
| Green Sustainability | None |
| Other Structures | None |
| Full Baths | 4 |
| Status | Active |
| Directions | Hwy 2147 or Hwy 71 to Summit Rock Blvd to Mayapple to Paintbrush to Orange Plume |
| High School | Llano |
| City | Horseshoe Bay |
| Disclosures | Seller Provided Survey Available |
| Association Name | Summit Rock POA |
| MLS Area | LL |
| Lot Size Square Feet | 30927.6 |
| Elementary School | Packsaddle |
| Tax Annual Amount | 21684.46 |
| Middle/Junior High School | Llano |
| Property Condition | New Construction |
| Additional Parcels Y/N | No |
| Virtual Tour | https://111orangeplume.mls.tours/u/ |
| Builder Name | Steve Hughes Custom Homes |
| Standard Status | Active |
| Year Built Source | Public Records |
| Tax Assessed Value | 1620330 |
| Virtual Tour | https://111orangeplume.mls.tours |
Interior Features
| Interior Amenities | Two Primary Baths,Two Primary Suties,Ceiling Fan(s),Ceiling-High,Chandelier,Double Vanity,Eat-in Kitchen,Interior Steps,Kitchen Island,Multiple Living Areas,Open Floorplan,Primary Bedroom on Main,Sma |
|---|---|
| Flooring | Tile,Wood |
| Total Fireplaces | 1 |
| Fireplace Features | Gas,Living Room |
| Window Features | None |
| Half Baths | 1 |
| Total Bedrooms | 4 |
| Main Level Bedrooms | 1 |
| LivingAreaSource | Public Records |
| Total Baths | 5 |
Exterior Features
| Exterior Amenities | Exterior Steps,Gas Grill,Outdoor Grill |
|---|---|
| Fencing | Wrought Iron |
| Parking Features | Attached,Door-Multi,Driveway,Garage,Garage Door Opener,Garage Faces Side,Inside Entrance,Kitchen Level,Paved |
| Lot Features | Close to Clubhouse,Interior Lot,Landscaped,Level,Native Plants,Near Golf Course,Backs To Golf Course,Trees-Medium (20 Ft - 40 Ft),Views |
| Water Source | Public |
| Total Parking | 3 |
| Foundation Details | Slab |
| Lot Size Acres | 0.71 |
| Waterfront Y/N | No |
| Covered Spaces | 3 |
| Horse Y/N | No |
| Horse Amenities | None |
Amenities
- Foreclosure
- Views
- Short Sale
- New Construction
- Adult 55+
- Lease To Own
- No HOA Fees
- Furnished
- Primary On Main
- Air Conditioning
- Seller Finance
- Green
- Fixer Upper
- Horse
- Golf
- Fireplace
- Deck
- Garage
- Basement
- Pool
Property vs Single Family Average in 78657
Price
Taxes
Year Built
Visits
 © 2026 North Texas Real Estate Information Systems, Inc. All rights reserved. Disclaimer: All information deemed reliable but not guaranteed and should be independently verified. All properties are subject to prior sale, change or withdrawal. Neither listing broker(s) nor Texas Luxury + Land shall be responsible for any typographical errors, misinformation, misprints and shall be held totally harmless. The database information herein is provided from and copyrighted by the North Texas Real Estate
 Austin Board of REALTORS® Copyright ©2026 All rights reserved.
